
01 / DESIGN STUDY
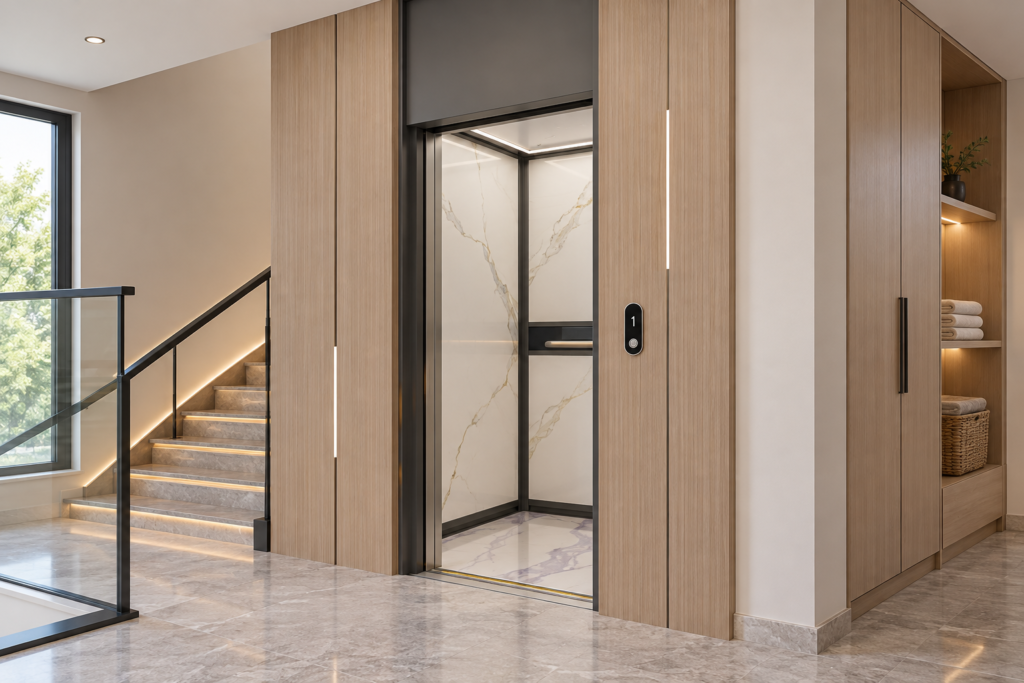
Площадка у дубовой лестницы
A timber surround ties the lift entrance to the stair and built-in storage.
View full image ↗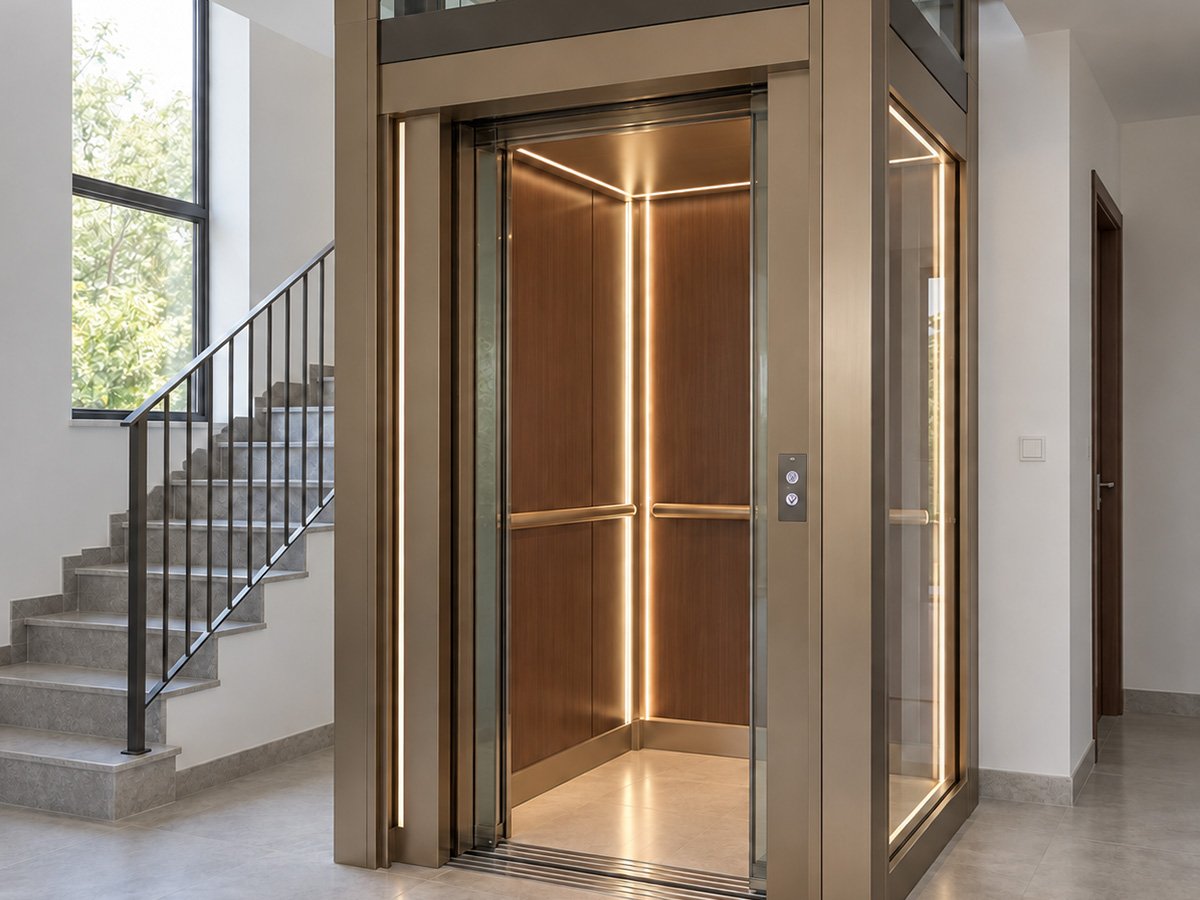
A home elevator planned around the people, rooms and routines that make the house yours.
Plan a villa elevator ↗Plan stops and door direction around the route from living areas to bedrooms.
See installed projects ↗Explore seven AI-assisted design concepts for private homes, from shared entry halls to glazed stairwells. Use the images to discuss finishes, doors and shaft layouts with FEIYA.
A timber surround ties the lift entrance to the stair and built-in storage.
View full image ↗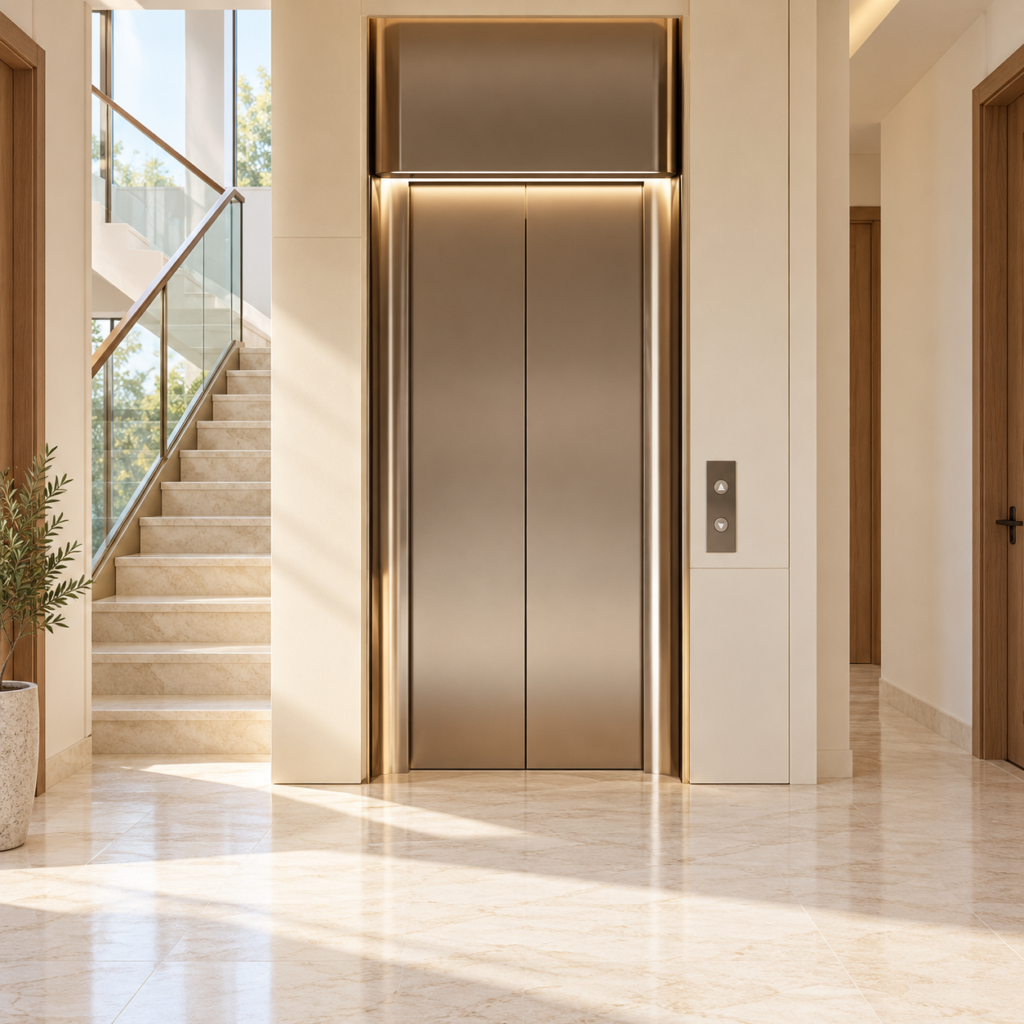
A bronze finish gives the lift a clear presence in a shared entrance hall.
View full image ↗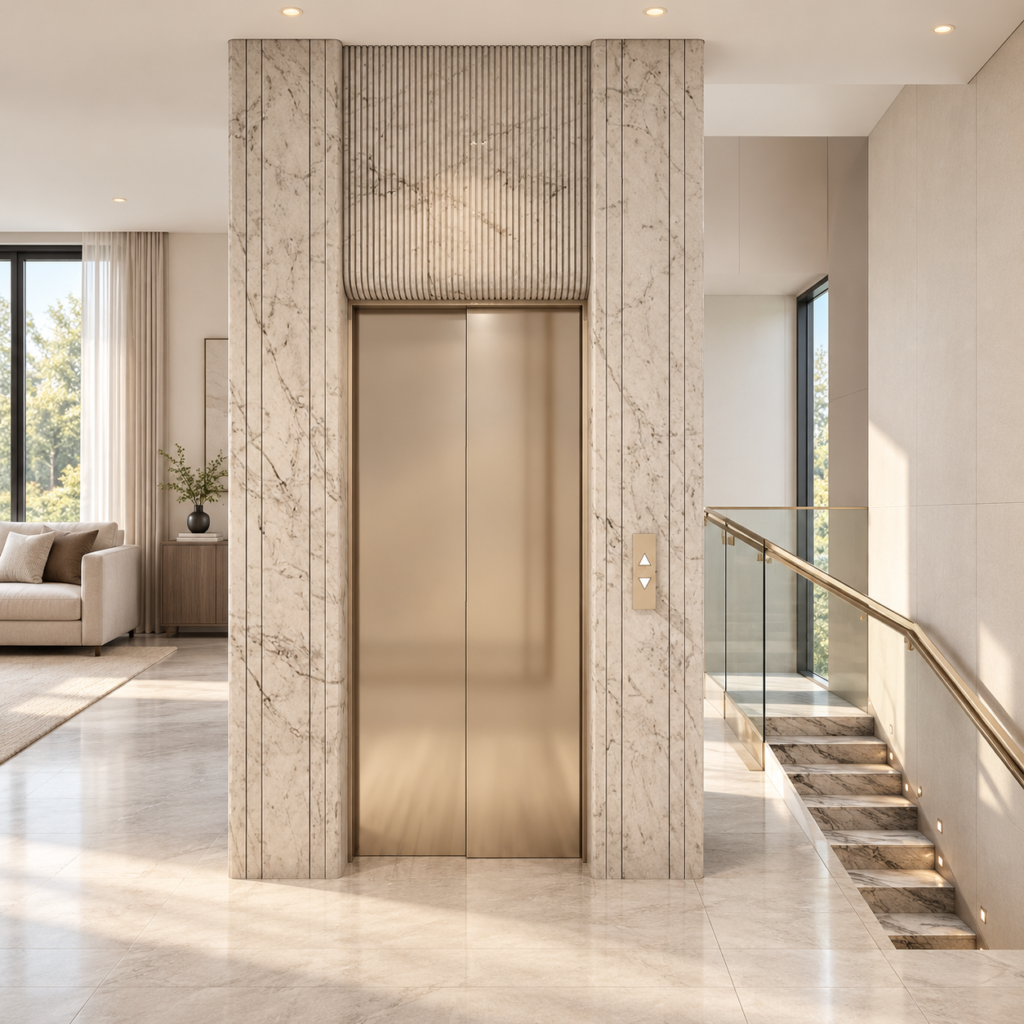
Fluted stone and warm metal bring the landing into the design of the family lounge.
View full image ↗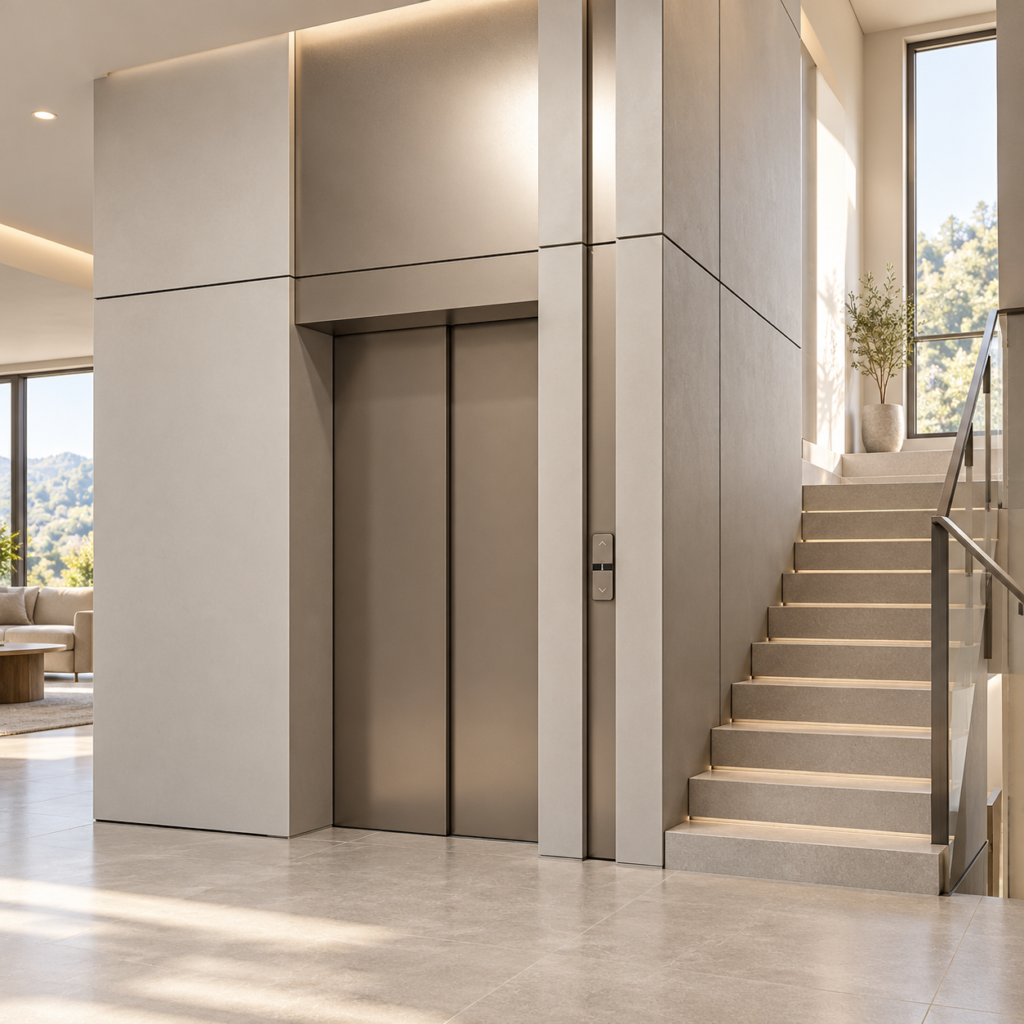
A restrained door surround keeps the intermediate landing visually quiet.
View full image ↗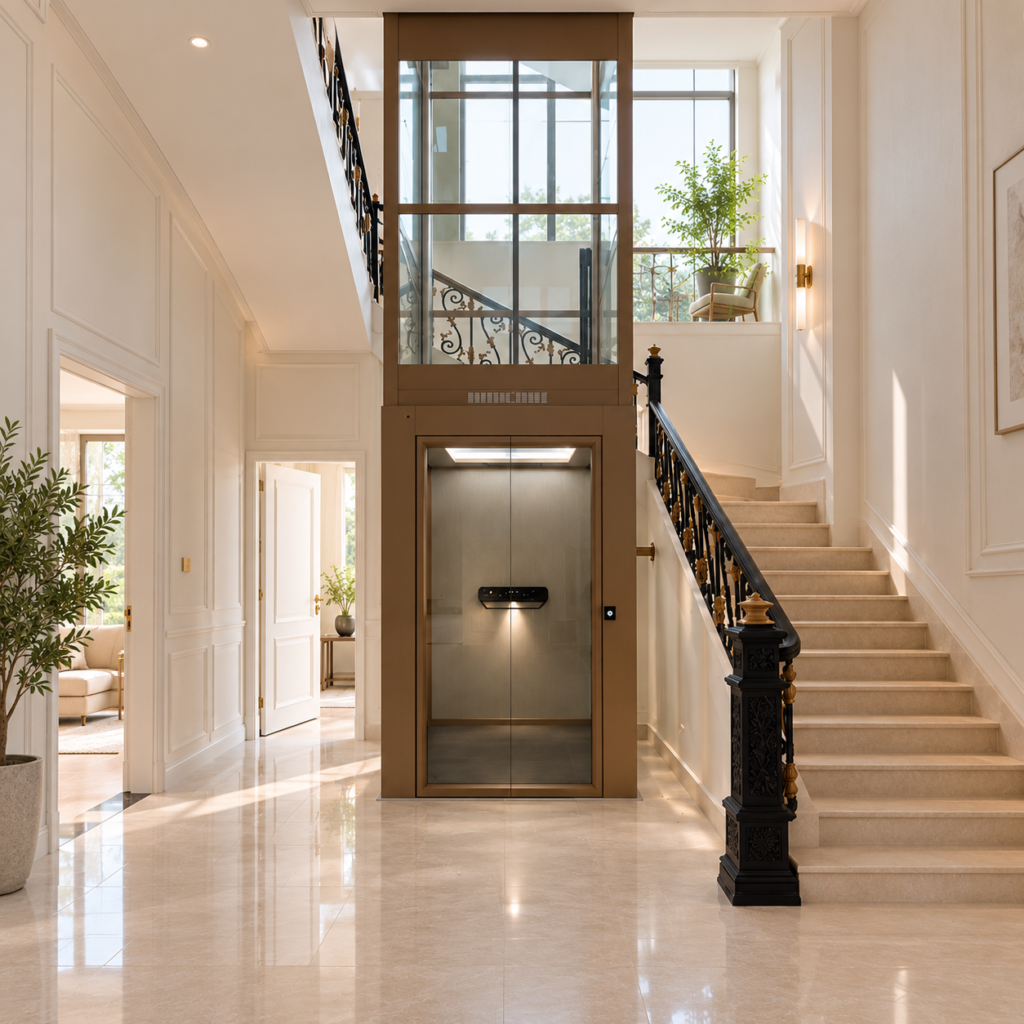
Glazing keeps the stairwell and planting visible through the lift structure.
View full image ↗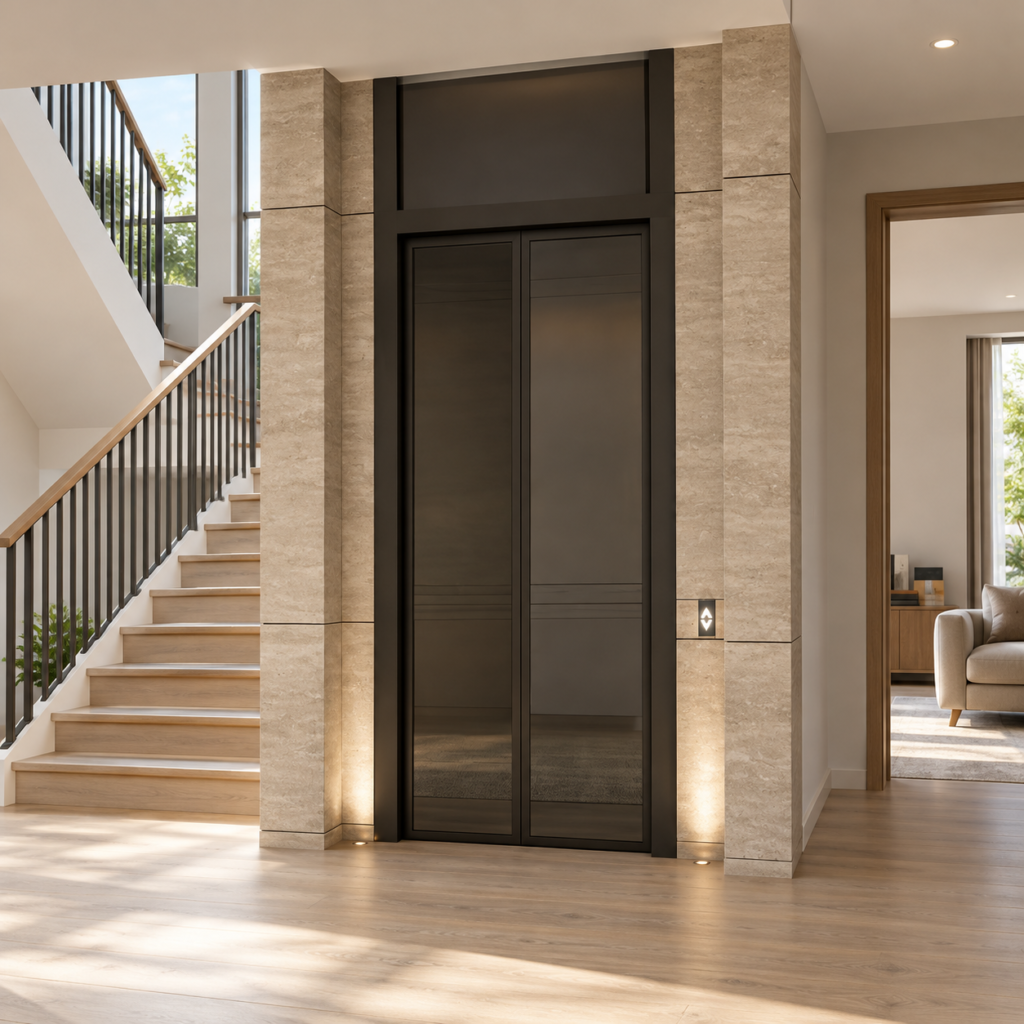
Dark doors and a warm stone frame suit a family entertainment floor.
View full image ↗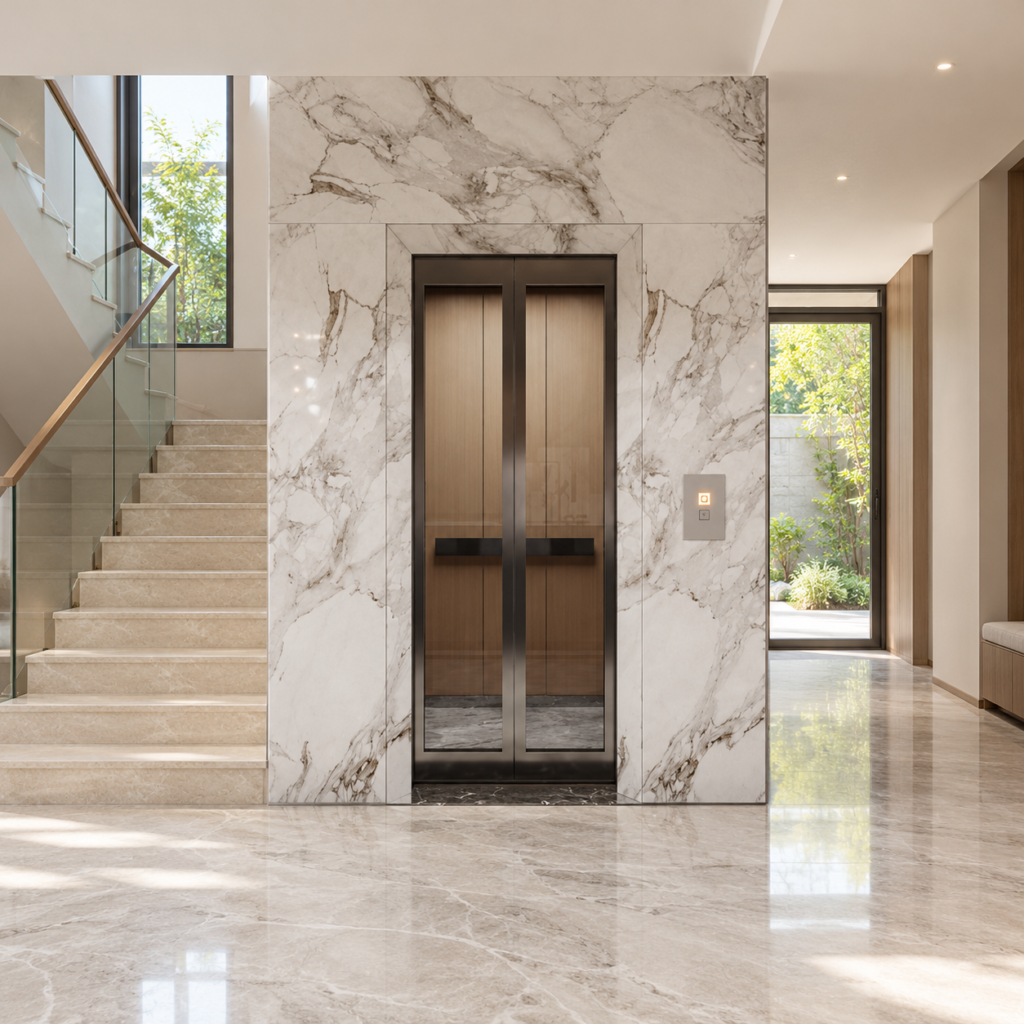
The lift entrance sits on the daily route between the courtyard and the stairs.
View full image ↗| Item | Configuration |
|---|---|
| Elevator Type | Лифт для частного дома |
| Application | Private Homes / Villas / Low-Rise Residences |
| Привод | Machine-Room-Less or Machine-Room Design |
| Machine-Room Configuration | Project-Specific |
| Rated Load | Project-Specific |
| Номинальная скорость | По проекту |
| Размеры кабины | Customized According to Shaft and Passenger Requirements |
| Shaft Requirements | Reviewed According to Building and Installation Conditions |
| Конфигурация дверей | Project-Specific Entrance and Opening Arrangement |
| Number of Floors / Stops | Project-Specific |
| Car Interior | Multiple Finish, Lighting and Control Options |
| Control Panel | Configured According to User and Project Requirements |
FEIYA villa elevators are suitable for private villas, private homes and low-rise residential projects with different space and layout conditions.
Yes. Elevator dimensions, layout and shaft-related configurations can be discussed according to available space, building structure and actual installation conditions.
Yes. Car finishes, lighting, control panels and decorative details can be coordinated according to the residential style, project positioning and user requirements.
Please provide the project location, number of floors, available installation space, shaft dimensions, required capacity and any available building or shaft drawings.
Yes. Building layouts, shaft drawings and available project information can help clarify suitable elevator dimensions, layout and configuration options.
Пришлите план здания и расскажите, какие грузы предстоит перевозить.