

Установка лифта в существующем жилом доме
A residential retrofit elevator project designed to improve daily accessibility while adapting to the existing building structure, available installation space and residential access conditions.
- Floors served
- 7 floors
- Access control
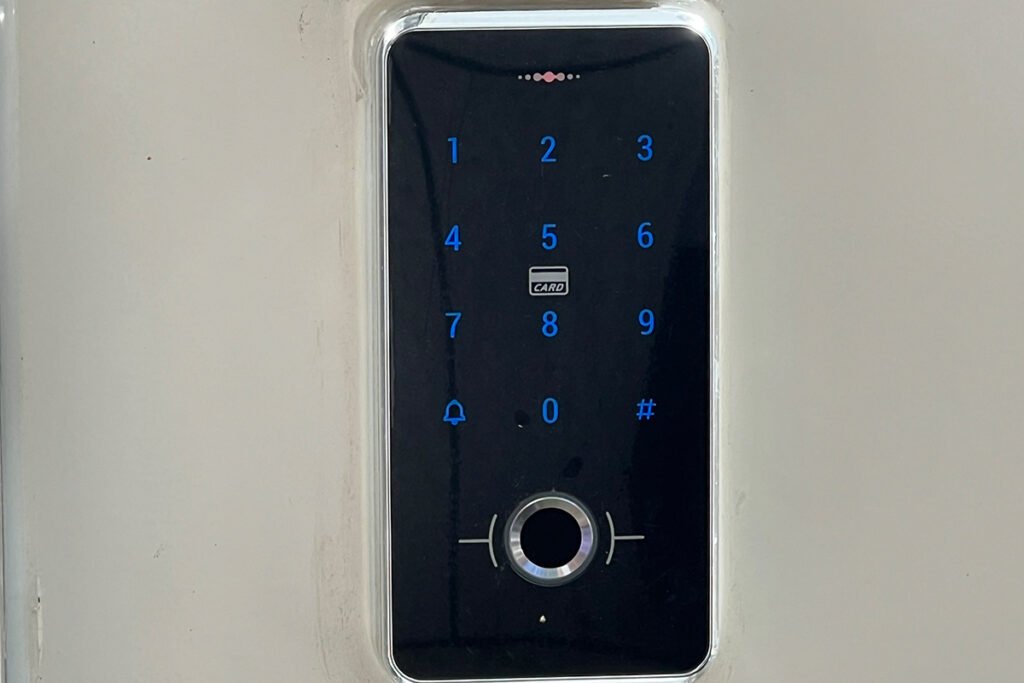
- Card access
- Building
- Existing residence
Как обеспечить лифтовой доступ в существующем доме
Existing residential buildings often have limited installation space and fixed structural conditions, making elevator retrofit projects different from elevator planning in new buildings.
For this project, the elevator solution needed to improve daily vertical accessibility while adapting to the existing residential layout, available installation space and access conditions.
The project therefore required practical coordination between building conditions, elevator access and everyday residential use.
Лифт с учётом особенностей существующего здания
For this residential retrofit project, FEIYA developed the elevator configuration around the existing building conditions, available installation space and daily access requirements.
The solution focused on improving vertical accessibility while coordinating elevator access, landing conditions and interior configuration with the original residential environment.
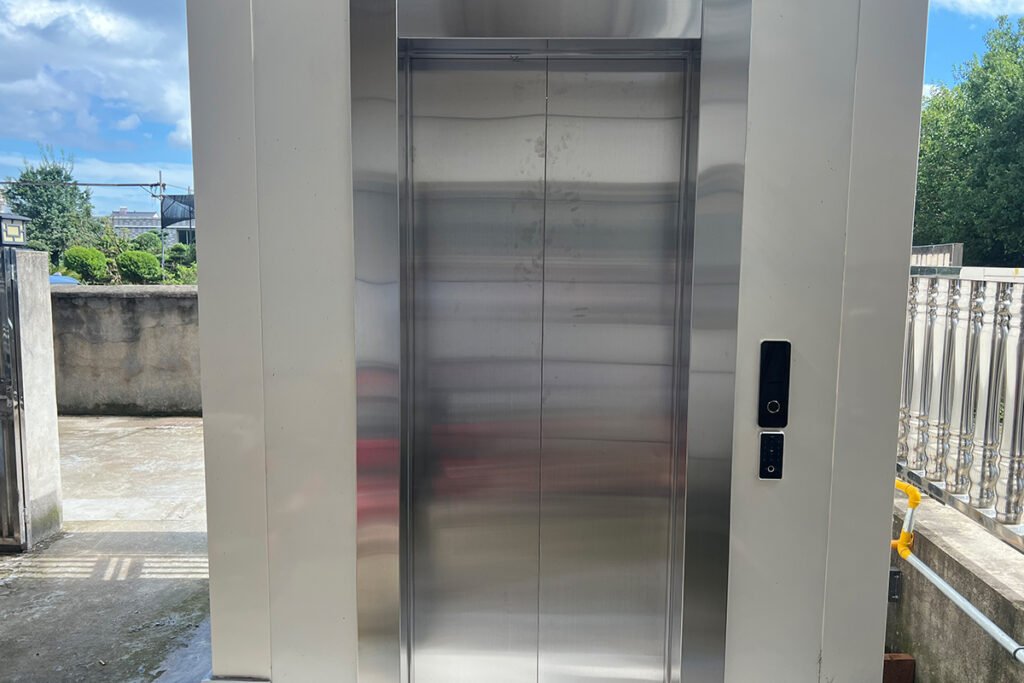
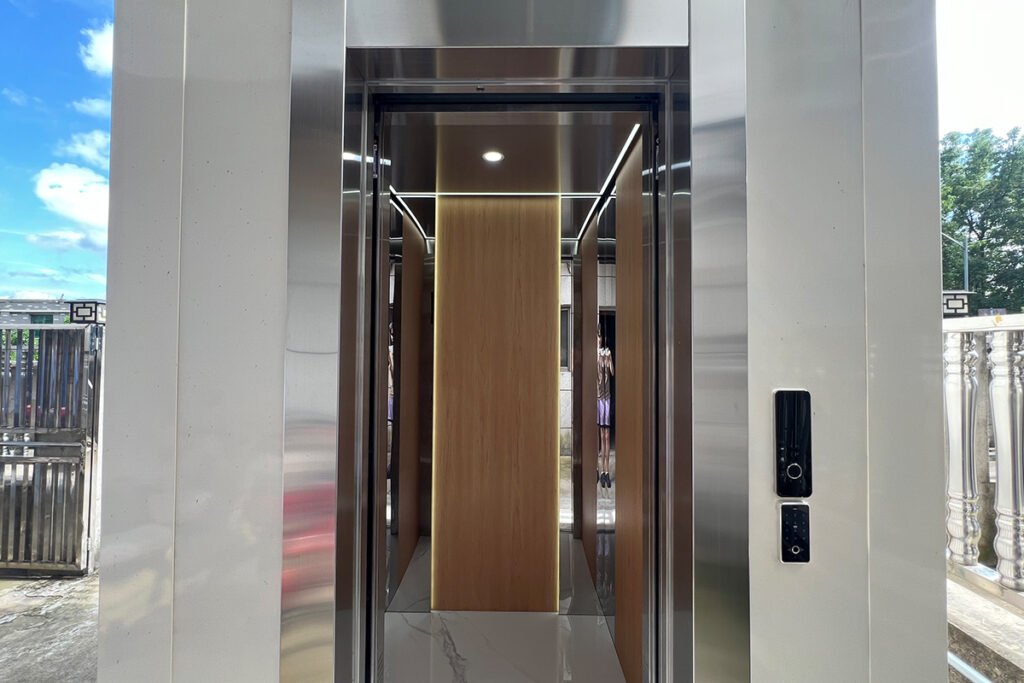
Project-specific features such as card access, mirror interior elements and integrated lighting were incorporated to support daily residential use and improve the overall user experience.

Посмотрите результат установки
Watch on YouTube ↗От входа с улицы до кабины
Конфигурация проекта
| Item | Specification |
|---|---|
| Project Type | Residential Retrofit Elevator |
| Application | Existing Residential Building |
| Floors | 7 Floors |
| Access Control | Card Access |
| Interior Features | Mirror Elements & Integrated Lighting |
| Stop Arrangement | Project-Specific Skip-Stop Arrangement |
Удобный доступ на этажи жилого дома
The completed retrofit elevator provides a practical vertical transportation solution for the existing residential building while adapting to the original building conditions and available installation space.
Features such as card access, a bright interior and practical car details support everyday residential use and improve the overall passenger experience.