
Villa Elevator Manufacturer in China
FEIYA manufactures villa elevators for private homes and low-rise residential projects, with flexible configurations adapted to different building layouts, available spaces and interior requirements.
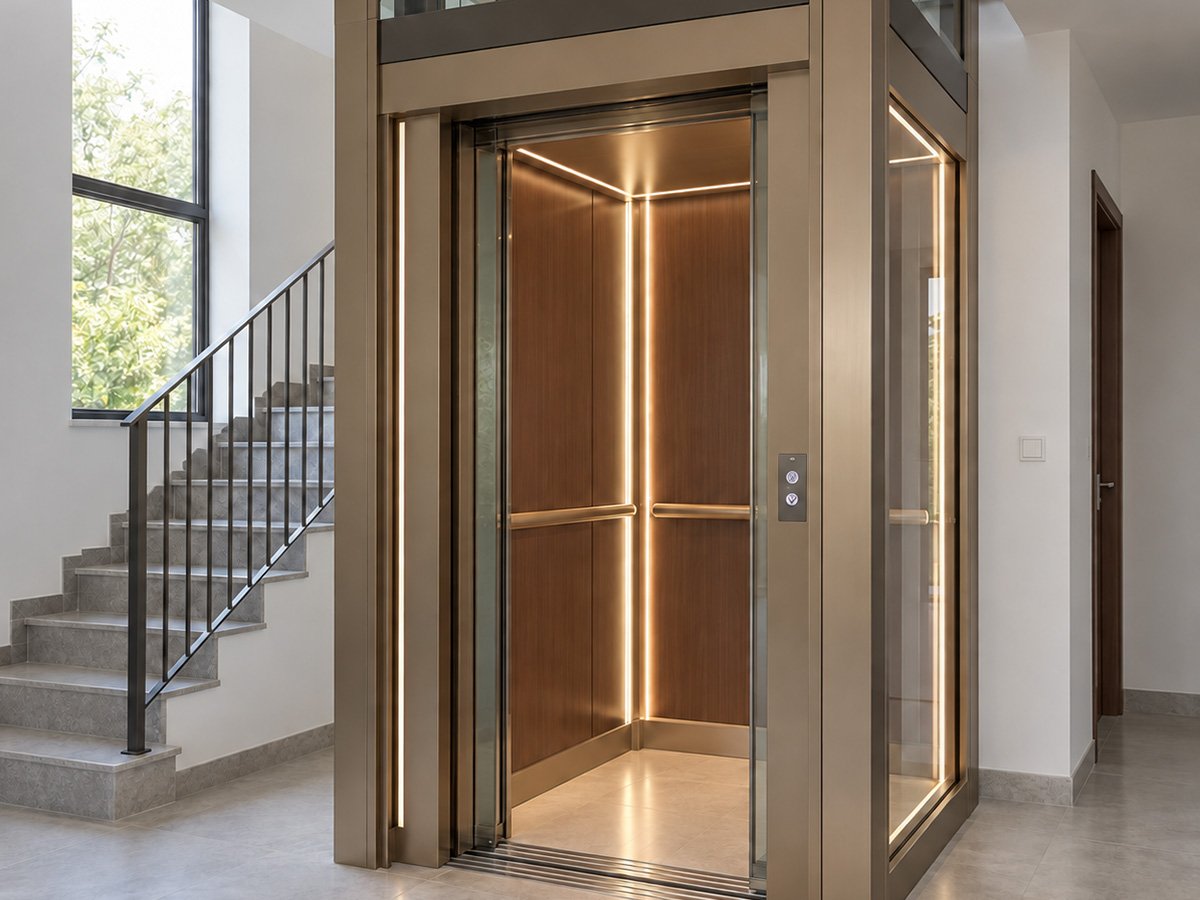
For Private Residential Layouts
Adapted to Building Conditions
For Everyday Home Use
Multiple Finish Options
Villa Elevator Applications
FEIYA villa elevators are suitable for private homes and low-rise residential projects with different space, layout and transportation requirements.
Private Villas
Elevator solutions for multi-floor villas where convenient daily movement and residential comfort are important.
Private Homes
Compact elevator configurations for private homes with different available spaces and building layouts.
Low-Rise Residences
Villa elevator solutions for low-rise residential projects requiring practical vertical transportation between floors.
Why Choose FEIYA Villa Elevators
Flexible Space Adaptation
Villa elevator configurations can be discussed according to available space, shaft conditions and residential building layouts.
Residential Comfort
Elevator configuration and interior details can be coordinated around everyday home use and passenger experience.
Flexible Interior Design
Car finishes, lighting, control panels and decorative elements can be coordinated according to the style and positioning of the residence.
Project-Specific Configuration
Elevator specifications can be reviewed according to building conditions, floors, available shaft space and project requirements.
Flexible Configurations for Different Home Layouts
Villa elevator specifications can be discussed according to available space, shaft conditions, number of floors, entrance requirements and interior preferences.
Space & Shaft Conditions
Villa elevator dimensions and layout can be discussed according to available installation space, shaft conditions and the structure of the residence.
Drive & Layout Options
Suitable drive and layout configurations can be reviewed according to residential building conditions, installation space and project requirements.
Door & Entrance Configuration
Door width, opening arrangement and entrance position can be coordinated according to available space, floor layout and daily residential use.
Cabin Interior & Controls
Car finishes, lighting, control panels and decorative details can be coordinated according to the interior style and positioning of the residence.
Designed Around Residential Space Conditions
Villa elevator projects often need to work within limited residential space, existing building structures and different floor layouts.
FEIYA can discuss elevator dimensions, shaft conditions and layout options according to the available installation space and actual project requirements.
Elevator layout and dimensions can be reviewed according to the available residential space and building structure.
Configuration options can be discussed according to the available shaft space and actual installation conditions.
Entrance position, floor arrangement and elevator layout can be coordinated to better fit different residential plans.
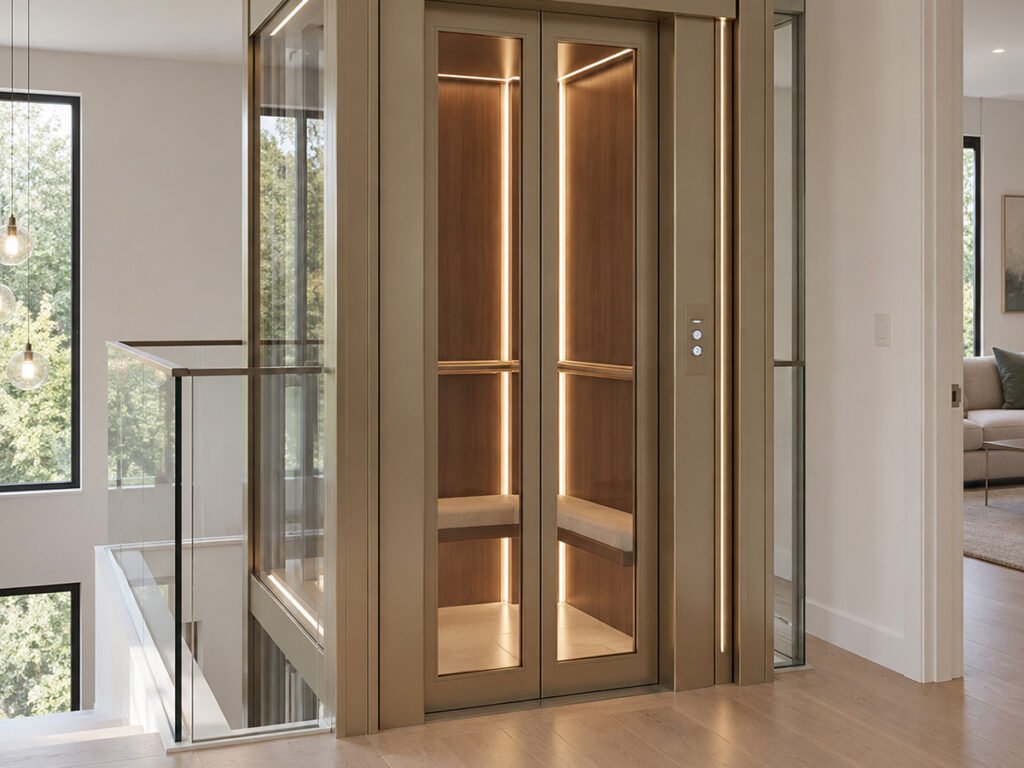
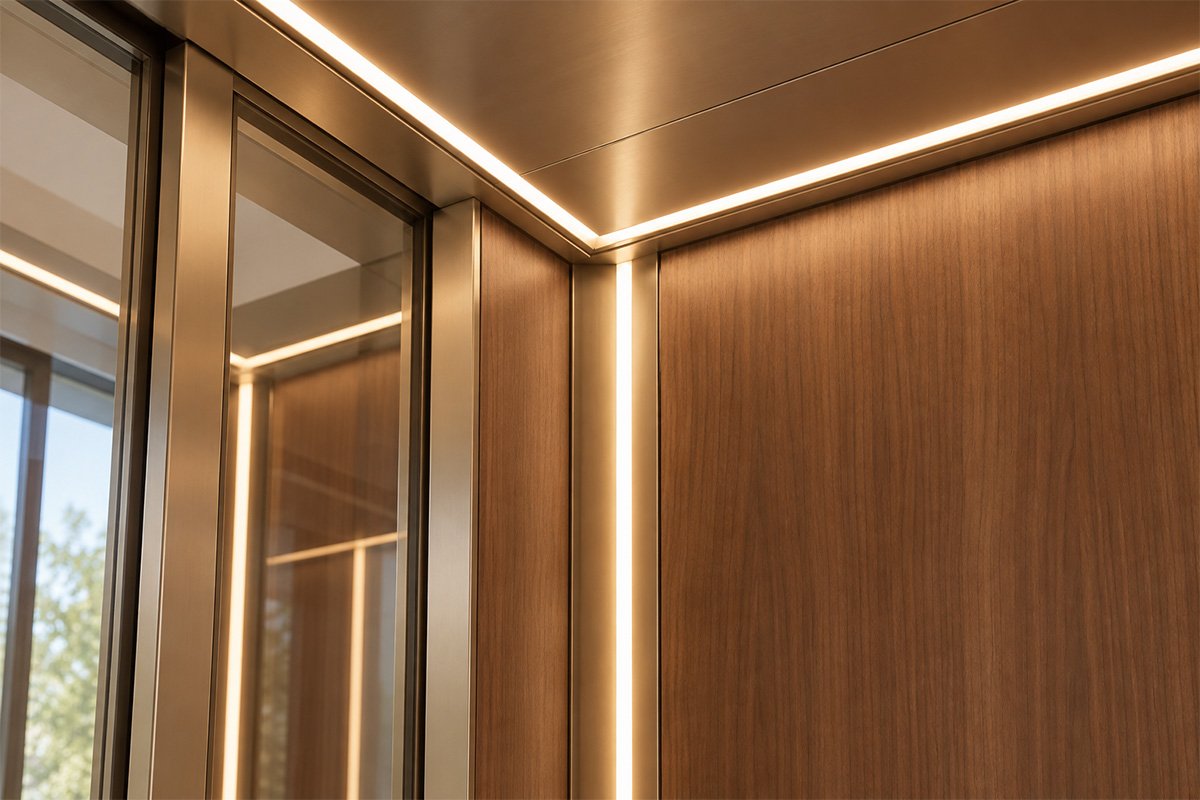
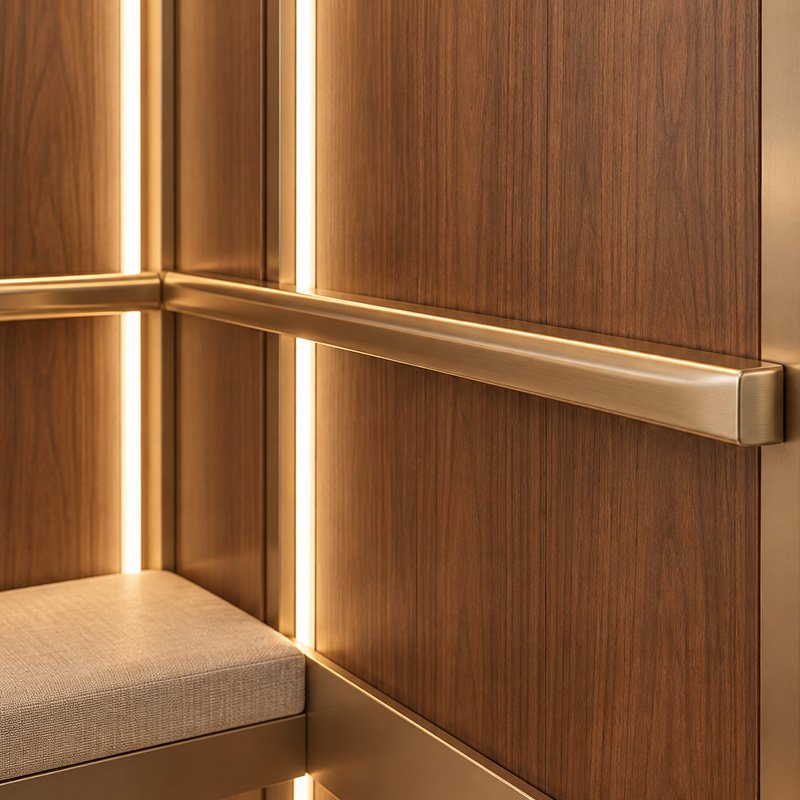
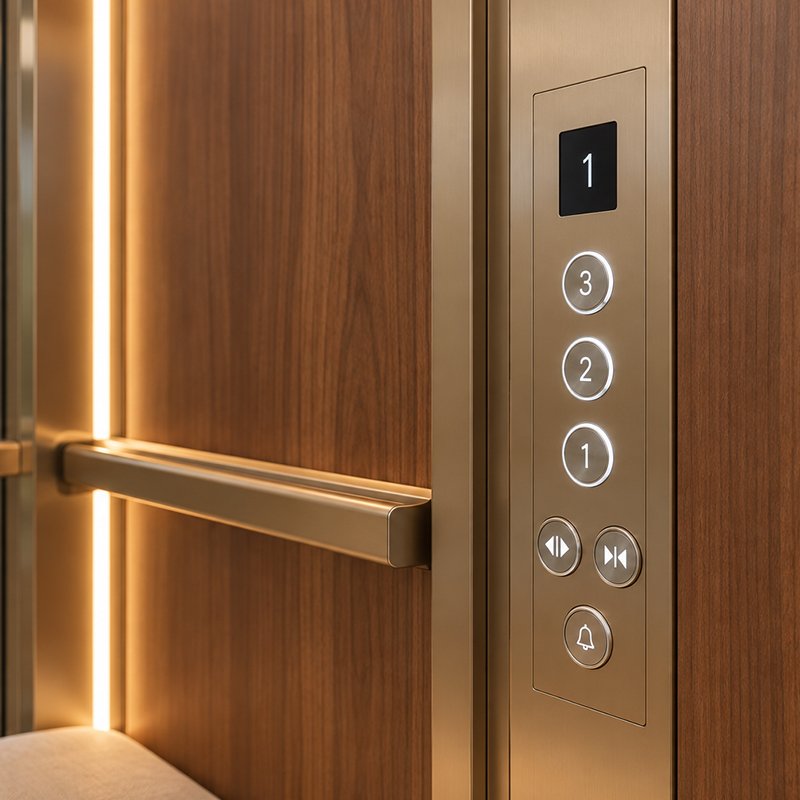
Designed to Fit the Residential Environment
Villa elevators are part of the everyday living environment, so interior finishes, lighting, controls and visual details all influence the overall user experience.
FEIYA can coordinate passenger-facing details according to the style of the residence, project positioning and daily use requirements.
Car wall finishes, decorative panels and other interior elements can be coordinated according to the residential style and project requirements.
Lighting arrangements and reflective elements can be used to create a brighter and more open visual experience inside the elevator car.
Control panel layout, display information and operating details can be coordinated to support convenient everyday residential use.
Villa and Residential Elevator Projects in Real Applications
FEIYA elevator solutions are applied in residential and private home projects with different building layouts, accessibility needs and installation conditions.
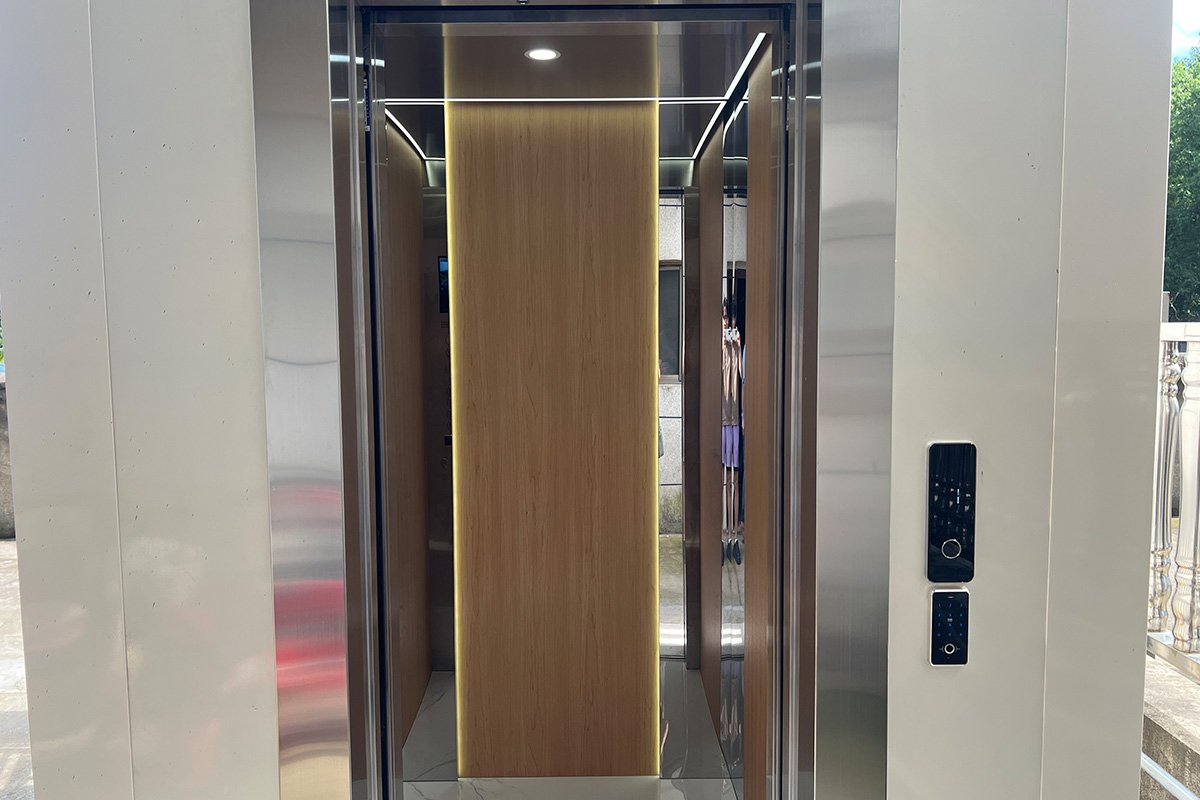
Elevator Addition for an Existing Residential Building
A residential retrofit elevator project designed to improve daily accessibility while adapting to the existing building structure and available installation conditions.
Villa Elevator Manufacturing and Quality Control
Villa elevator quality depends on consistent component processing, assembly and inspection throughout the production process. FEIYA carries out manufacturing and testing procedures according to different project configurations.
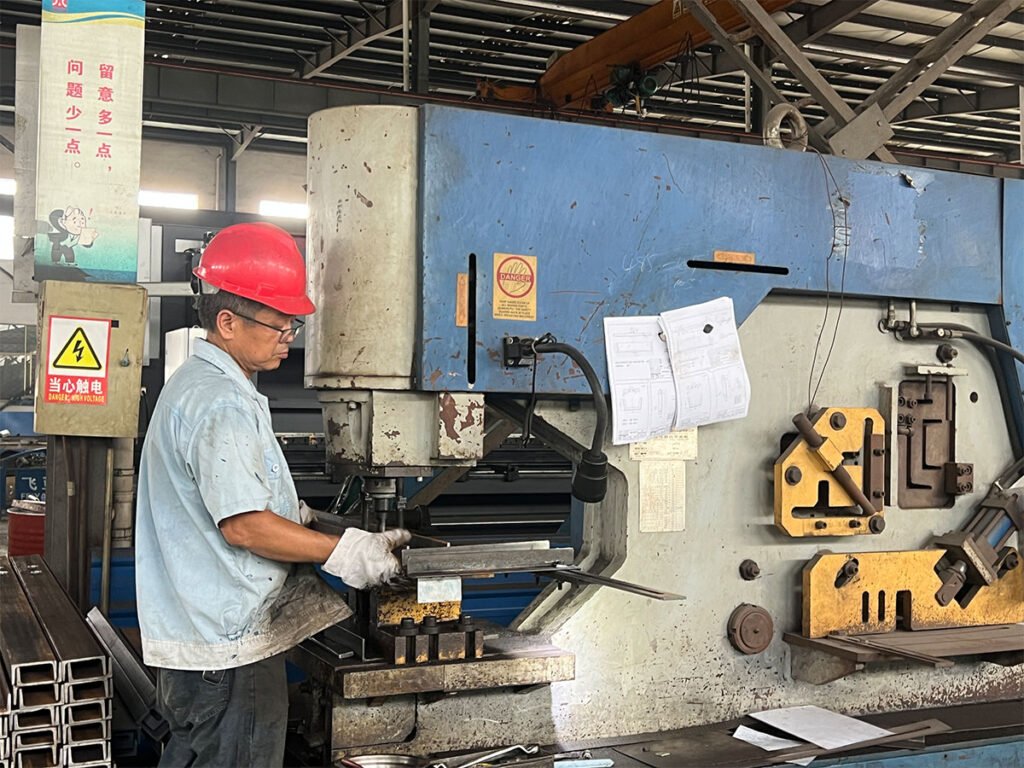
Component Processing
Elevator components are processed according to project specifications and production requirements before entering the assembly stage.
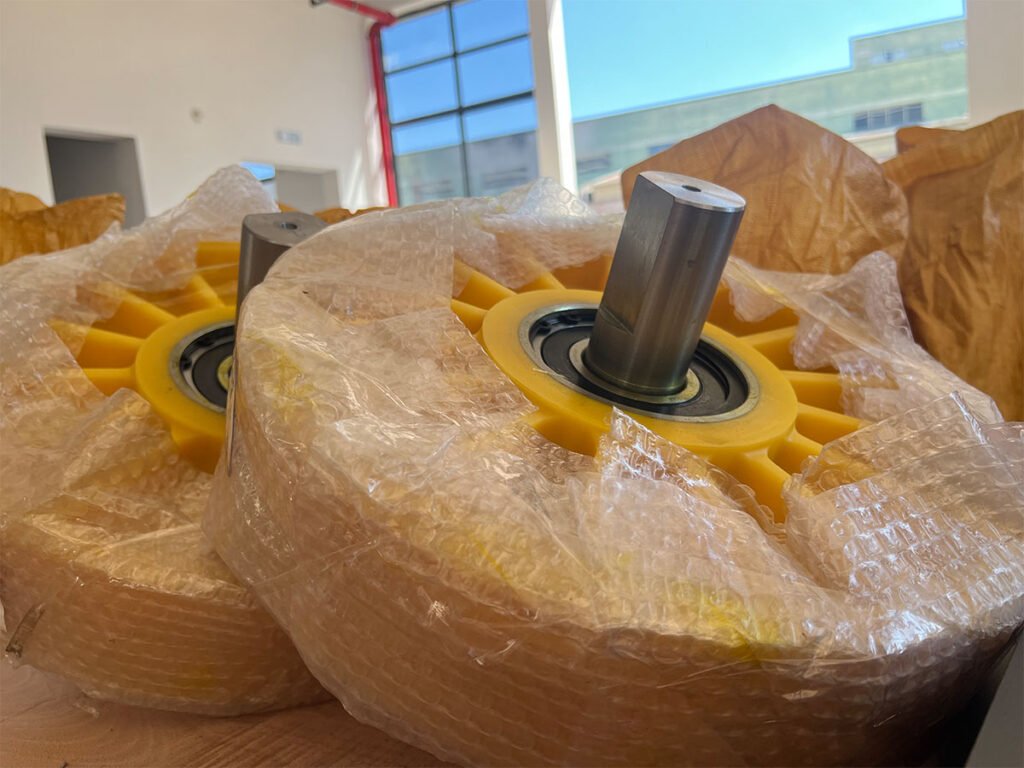
Elevator Assembly
Villa elevator components and systems are assembled and coordinated according to the required project configuration.
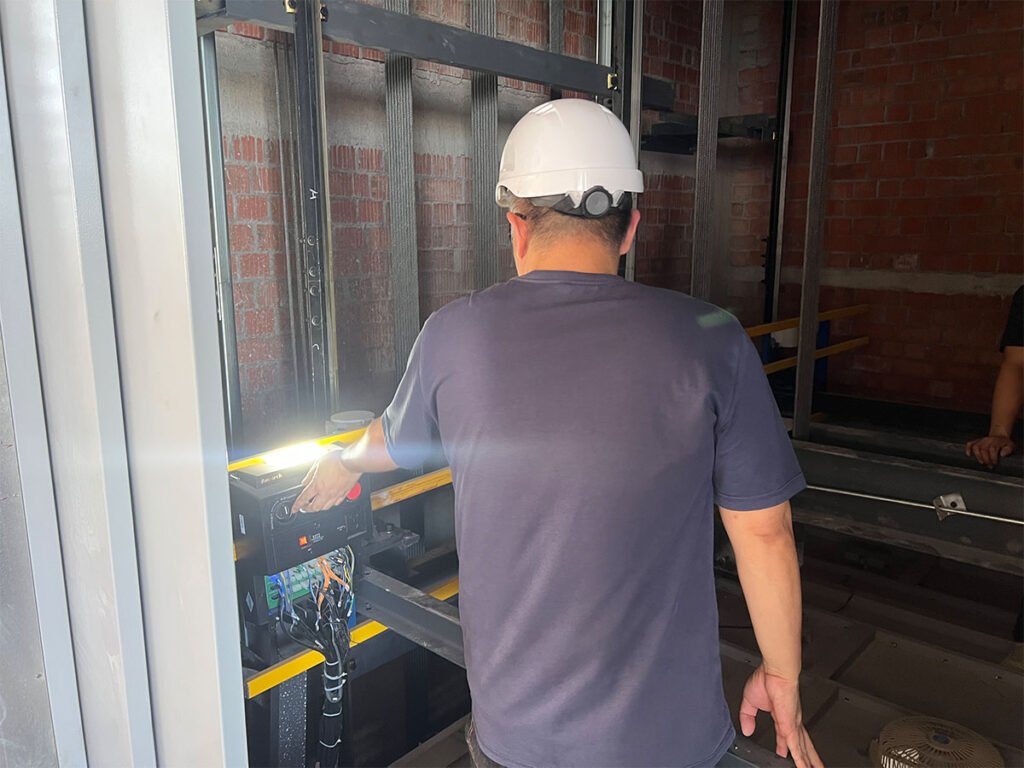
Inspection & Testing
Inspection and testing procedures are carried out to check key elevator components, functions and operating conditions before project delivery.
Villa Elevator Technical Specifications
Villa elevator specifications can be configured according to residential building conditions, available installation space, shaft dimensions and project requirements.Final parameters should be confirmed according to the actual project conditions and available drawings.
|
Item
|
Configuration
|
|
Elevator Type |
Villa Elevator |
|
Application |
Private Homes / Villas / Low-Rise Residences |
|
Drive System |
Machine-Room-Less or Machine-Room Design |
|
Machine-Room Configuration |
Project-Specific |
|
Rated Load |
Project-Specific |
|
Rated Speed |
Project-specific |
|
Car Dimensions |
Customized According to Shaft and Passenger Requirements |
|
Shaft Requirements |
Reviewed According to Building and Installation Conditions |
|
Door Configuration |
Project-Specific Entrance and Opening Arrangement |
|
Number of Floors / Stops |
Project-Specific |
|
Car Interior |
Multiple Finish, Lighting and Control Options |
|
Control Panel |
Configured According to User and Project Requirements |
Note: The specifications above are general configuration directions. Final parameters depend on building conditions, available space, shaft dimensions, required capacity and confirmed project drawings.
Questions About FEIYA Villa Elevators
Planning a Villa Elevator for Your Home?
Send us your building conditions, elevator requirements and available drawings. FEIYA can review the project information and discuss suitable villa elevator configuration options.
The more project details you provide, the more accurately we can prepare a suitable freight elevator solution.