
1150 kg Passenger Elevator for Office Building
A passenger elevator project for an office building, designed to support comfortable daily vertical transportation with accessible controls, in-car display and coordinated interior details.

- Rated load
- 1,150 kg
- Capacity
- 15 persons
- Drive type
- Traction
Understanding the Daily Transportation Needs of the Office Building
Office buildings require passenger elevators that support frequent daily movement between floors while maintaining practical usability and passenger comfort.
For this project, the elevator needed to provide sufficient passenger capacity for office use while also improving the user experience through accessible controls, clear display information and a visually open car interior.
The project therefore focused not only on transportation capacity, but also on the details that influence everyday passenger interaction with the elevator.
Passenger Elevator Configuration for Daily Office Use
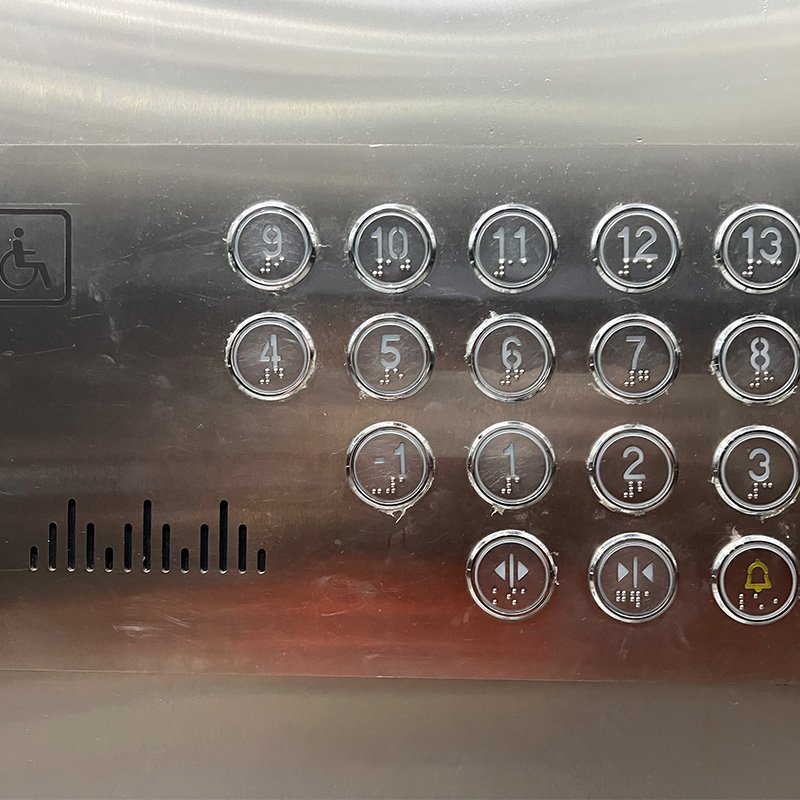
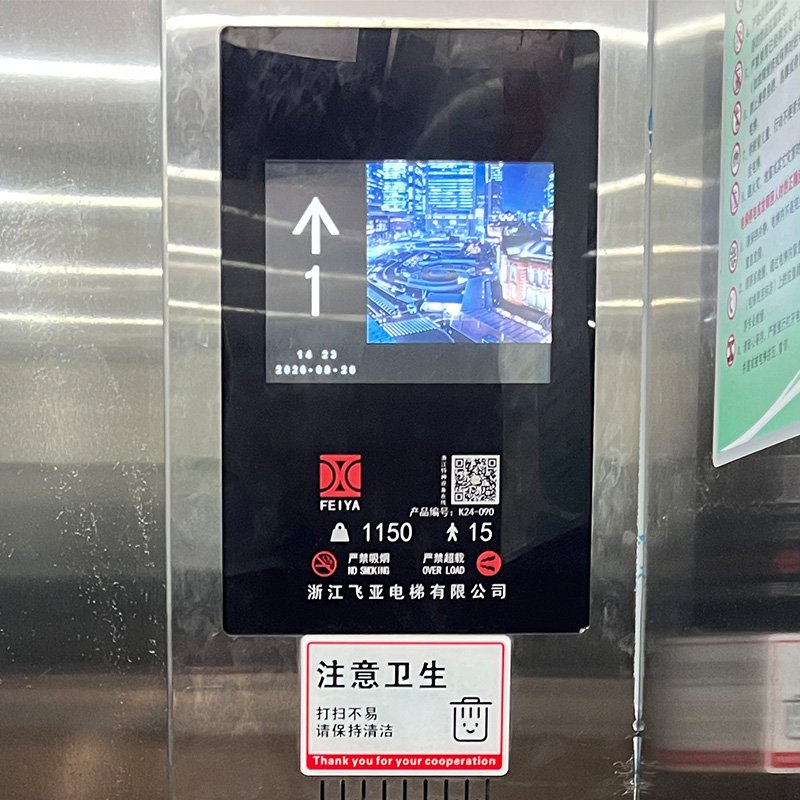
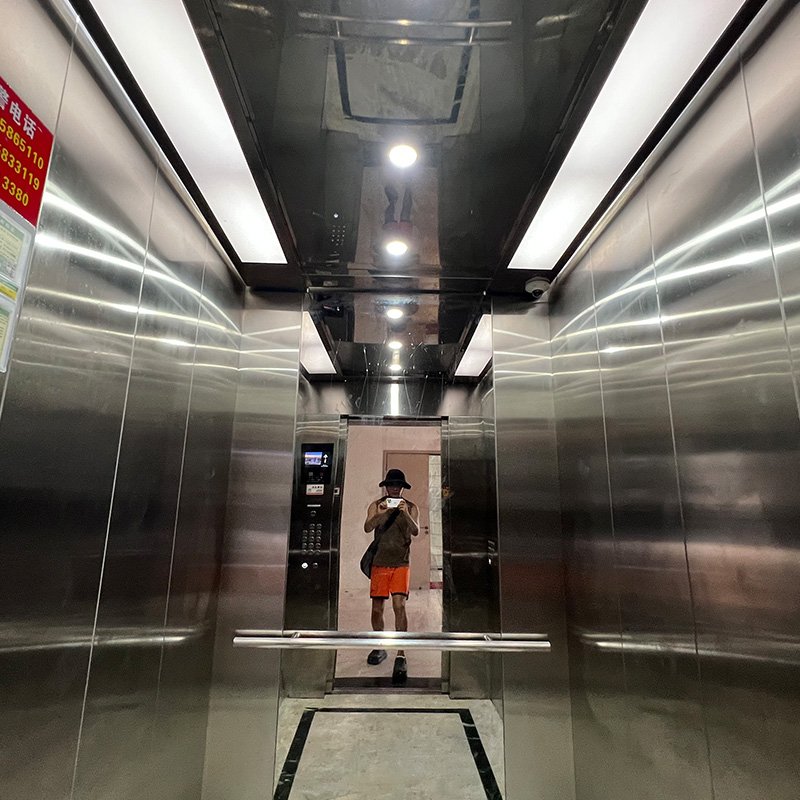
The project incorporated user-focused details including lower-position control buttons, an in-car display and mirror elements inside the car to improve accessibility, information visibility and the overall sense of space.
Based on the office building application and daily passenger transportation requirements, FEIYA provided a 1150 kg passenger elevator configuration designed to balance capacity, usability and passenger comfort.
The final configuration was coordinated around the building’s daily operating requirements and the practical needs of office users.
From the lobby to the office floor

Watch the office elevator in use
Watch on YouTube ↗Project configuration
| Item | Specification |
|---|---|
| Elevator Type | Passenger Elevator |
| Application | Office Building |
| Rated Load | 1,150 kg |
| Capacity | 15 Persons |
| Drive Type | Traction Drive |
Stable Operation for Daily Office Transportation
The 1150 kg passenger elevator has been in stable operation for nearly two years, supporting daily passenger transportation within the office building.
The project combines practical passenger capacity with accessible controls, clear in-car information and coordinated interior details for everyday use.