Plan a multi-story warehouse freight elevator around the goods that need to move between floors, the route on each landing and the handoff at the destination. Start by identifying which floor pairs require regular service. Then compare shaft locations and door arrangements against those routes before asking suppliers to price the equipment. The same elevator specification can work differently when the receiving floor has a narrow approach, a shared aisle or nowhere to put a load after it leaves the car.
This guide is for layout decisions made before the floor plans and quotation are fixed. For the broader equipment brief, including the load and handling equipment, see the warehouse freight elevator selection guide.
Map the floor pairs that actually exchange goods
List the origin and destination of each regular freight movement. Receiving to reserve storage is one route. Reserve storage to picking is another. Empty pallets and returns may follow different routes and need their own entries. Record what moves, which direction it travels and where it can wait. Include floor-to-floor movements that never reach the loading dock. They can be easy to miss when the team starts with a ground-floor plan.
A hypothetical warehouse might receive on the ground floor, hold reserve stock one level up and pick orders on another level. If pick replenishment moves directly from reserve to picking, the two upper floors need a workable connection even when their individual volumes look modest. If orders are consolidated near dispatch, the downward route also needs a place to accept them. Ask warehouse staff to trace both routes on the drawing before proposing a shared landing.
Keep future operations visible in a separate column. If a floor will be fitted out later, give suppliers two written scopes with the future opening and any building provision clearly identified. Have the project team review the implications of adding service later. The two-stop and three-stop comparison explains why a change in stops can affect more than the quoted car.
Compare shaft locations across the whole building
An opening near receiving can shorten the incoming route but add travel on upper floors if it lands far from reserve storage or picking. A central position may shorten several upper routes while forcing loads across a busy dispatch aisle on the ground floor. Overlay the floor plans at the same scale and mark the route from the functional area to each candidate landing. Look for crossings, turns and shared doorways as well as distance.
Ask the building team to mark the shaft locations that can actually be considered. Compare the remaining locations on operating grounds. Show where the load waits before entry and where it can clear the door on arrival. Keep that space visible on the plan when racks and temporary storage are added. Otherwise an arrangement that looked workable on an empty floor can depend on space that the warehouse expects to use for something else.
Where production and distribution share a building, draw the transfer to the next team. A lift near a work area still needs an approach and a clear exit route for goods going to storage. The industrial elevator solutions overview gives context for the factory and warehouse uses that may share these routes.
Define an entrance for each served floor
Write a landing schedule with the floor name, entrance side, approach direction and handling equipment. Mark the opening the building team will provide and the usable opening the proposal must show. Note whether a load approaches straight or turns out of a side aisle. A door that works at receiving may still be hard to approach on a storage floor when racking ends close to the landing. The pallet and trolley door width guide explains how to record that approach.
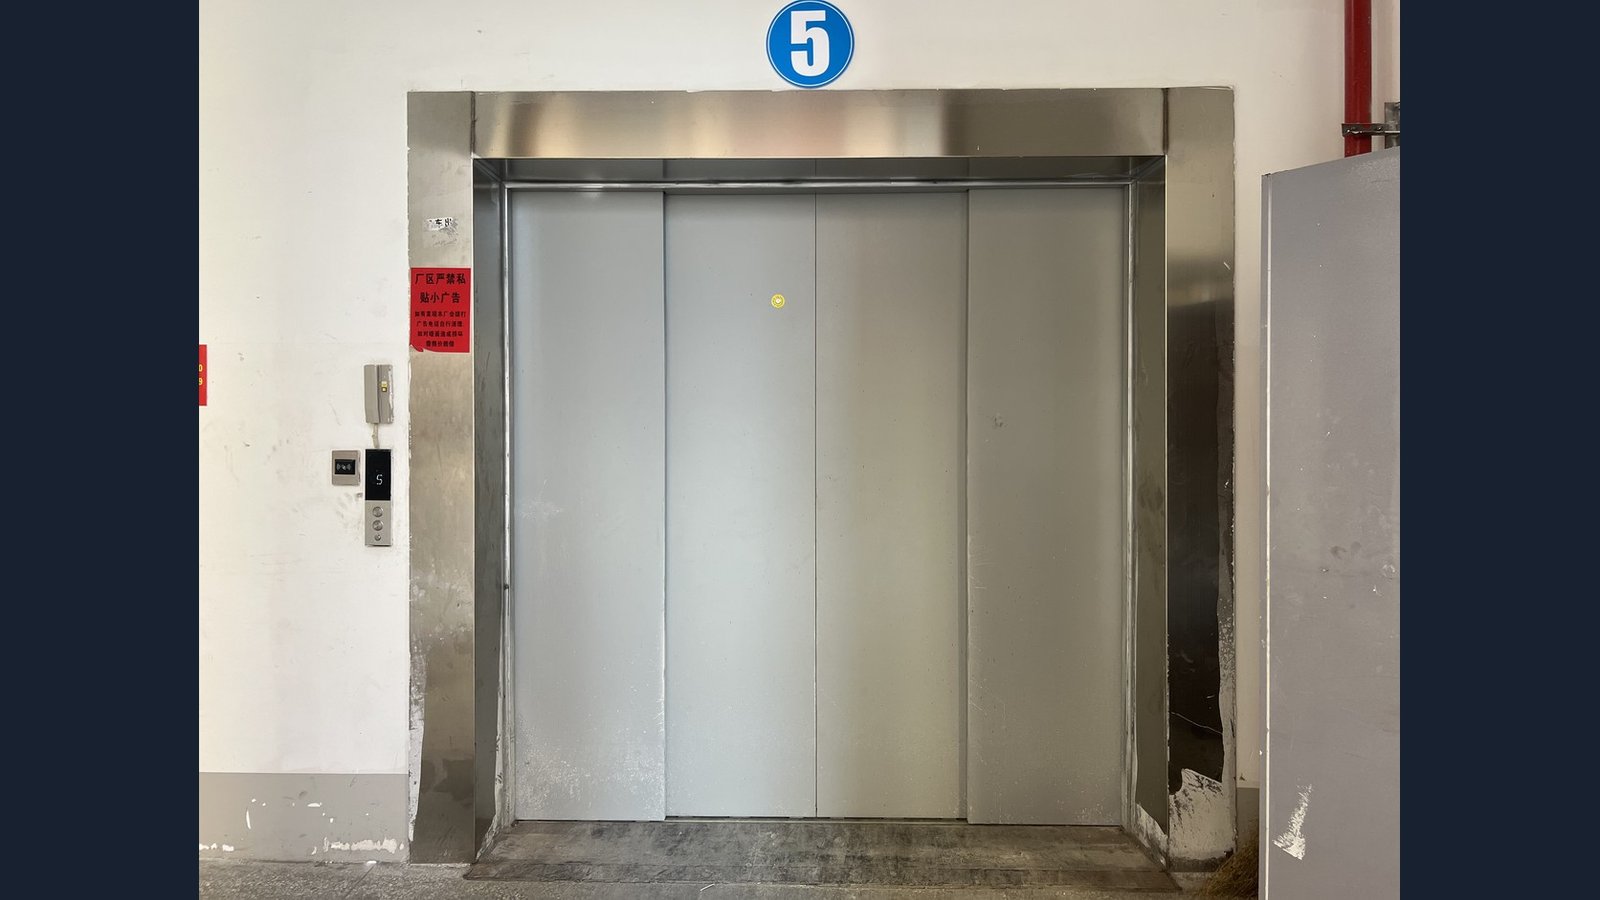
The archive photo below shows an industrial landing with its doorway, surrounding wall and controls. An image like this helps a supplier understand which part of the drawing the warehouse team is describing. Label the floor and viewing direction on your own photographs and cross-reference them to the plan. The visible local number in an archive image does not establish the building's service schedule.
Put the layout decisions in a common schedule
A good enquiry lets suppliers see what is fixed and where they may propose a different arrangement. Keep the layout schedule beside the floor plans so an assumption about a stop or an entrance does not disappear into the quotation.
| Layout decision | What to mark on the enquiry | What to check in the proposal |
|---|---|---|
| Floors served | Required stops and later phases | Same stop list and any assumptions about future work |
| Shaft position | Candidate locations, aisle crossings and fixed obstacles | How the position affects the route on every served floor |
| Door arrangement | Entrance side, approach and required usable opening by floor | Drawings that identify the same entrance and describe any change |
| Handoff | Where the load waits and what equipment takes it away | Assumptions about transfer space and equipment at each end |
| Shared use | Departments that use the lift and the alternate route during downtime | Which uses the proposed layout serves and which need another plan |
Send the same marked revision to each supplier. If a proposal changes one of the entries, ask for that change to be listed with its impact on building work and operations.

Choose a door arrangement around the handoff
A same-side car can work when each floor has space for the handling equipment to approach, reverse or turn as needed. A car with openings on opposite sides may simplify a route where the load needs to move straight through at the destination. Verify the intended door side on every served floor. A through arrangement only helps if the building provides a workable approach and receiving area on the corresponding sides. Ask suppliers to show the proposed door arrangement on the freight elevator configuration they are offering.
Describe the handoff as a short sequence. For example, the dispatch team clears a load from the car, moves it to a marked space and releases the entrance for the next trip. If two teams use different equipment, draw the transfer point and identify what happens when the receiving equipment is busy. Include any fixed building conditions that affect the threshold or the available approach. The technical team needs to review the proposed handling method against the site and equipment.
When comparing layouts, discuss who can put a waiting load down and where it goes. A spare aisle on the drawing may be needed for the next load or for unrelated traffic. Give waiting goods a designated area that the relevant site teams can review. Treat that area as part of the layout decision, with the route and clear working space shown alongside it.
Review shared service and downtime by route
One shared freight elevator may suit operations where routes converge and the departments can coordinate their use. Separate service may deserve review when two groups need different entrance locations, handle incompatible flows or depend on the same narrow receiving area. Compare the effect on the floors each group uses and what the operation would do if a route were unavailable. A second lift in the same zone can still share a single constrained approach.
Take a simple downtime example to the meeting. If the route from reserve to picking is unavailable for part of a shift, where would the team hold stock and how would priority orders be supplied? The answer may involve operational planning, another available route or a decision about where critical stock is kept. Record the site assumptions and let the owner decide which service interruptions are acceptable before approving the layout. Verify any alternate handling arrangement with the responsible project and operations teams.
Questions warehouse teams often ask
Should a freight elevator stop at every warehouse floor?
Start with the goods routes and any service needed at handover. A floor with no planned freight activity may still affect the layout if it will be used later or if the building team needs to allow for an opening. Mark required and future service separately and request coordinated drawings for the option you intend to build.
Can the receiving and dispatch teams share one landing?
Possibly. Show where inbound loads wait, where outbound loads are collected and what happens when both need the area. Walk the proposed movement with each team and check for competing turns or crossings. Compare separate time windows and separate staging areas if both are realistic options for the warehouse.
Which drawings should go to the elevator supplier first?
Provide floor plans on the same revision, the proposed shaft position, available building sections and a landing schedule. Mark the busiest and most constrained routes, any approach or receiving area still being designed, and any future floor to be served. Include the goods envelope and handling method so the manufacturer can review the layout and equipment together.
If you are planning a freight route across warehouse floors, share the marked floor plans and transfer schedule with FEIYA Elevator. Include the stops, door side at each floor and the layout decisions that need a response before procurement can proceed.