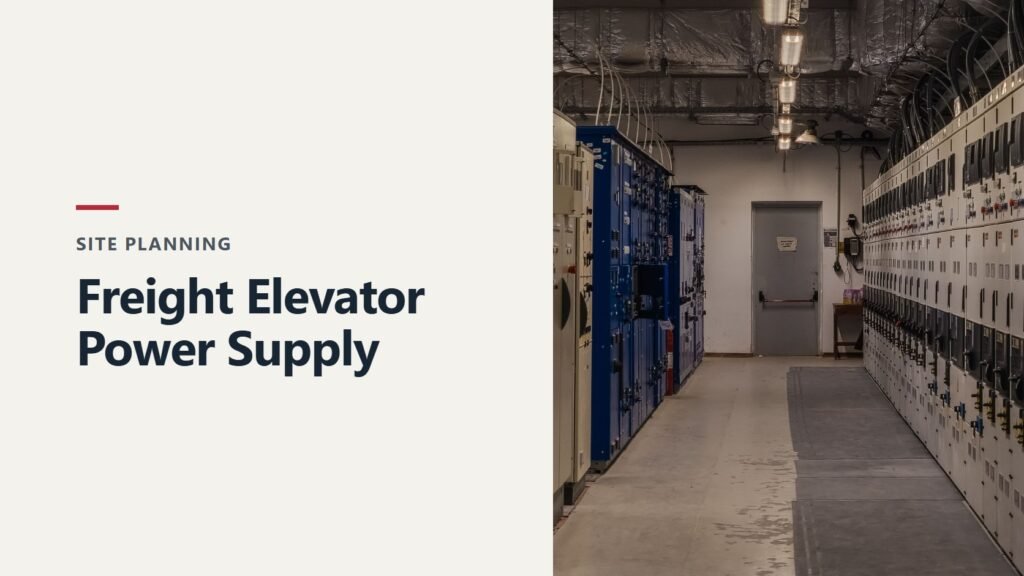
A machine-room freight elevator needs coordinated building information for the equipment space, shaft, landings and installation route. Begin with the proposed elevator arrangement and the building drawings, then identify the interfaces and the party responsible for each one. A reserved room on an architectural plan is a starting point; it does not settle equipment access, structural support or building services.
This FEIYA Elevator guide helps purchasing and project teams prepare a practical coordination brief. Its focus is the information and decisions needed before the building arrangement is approved. Dimensions, loads and technical provisions must come from the actual proposal and the responsible designers, rather than a generic checklist being treated as a construction drawing.
Establish which drawings the team is reviewing
Put the proposed load, floors served, intended goods movements and access arrangement in the enquiry. Identify the building location and whether the work concerns a new structure or an existing one. The supplier needs that brief alongside the available architectural information. The building team also needs to know which elevator proposal its coordination work is based on.
Give each drawing its reference, revision and issue status. A preliminary layout for discussion should remain recognisable as preliminary when it is forwarded between purchasing, the architect and an installer. Keep the latest review comments with the corresponding document. Otherwise, an answer about one arrangement can be mistaken for approval of a later revision.
For an existing building, mark measured conditions separately from assumptions on older drawings. Note where access for measurement or a survey is still required. Photographs can explain the surroundings, but they do not establish concealed structure or reliable dimensions. Recording those gaps early gives the project team a clearer list of information to obtain.
Locate the equipment space in the proposed arrangement
Ask the supplier to show where the drive equipment and controller are proposed, and how that space relates to the shaft. Confirm which room and access route are being discussed on the building plan. A description such as “machine-room type” does not provide every detail needed to coordinate the building around the equipment.
FEIYA's archived report TSX20250651 provides a specific example: the technical table for sample H25-042 records the drive machine in an upper machine room and the controller in the machine room. The source is FY-SRC-004, PDF page five, facts FY-F019 and FY-F021. This supplied record describes that particular sample; its authenticity has not been independently verified. It is not a standard room layout or evidence that another installation can use the same building arrangement.
Use the proposed project's drawings to resolve the actual space and access questions. Keep the machine-room layout, shaft information and landing arrangement connected in the review package. The shaft and cabin planning guide explains why different drawing dimensions should not be substituted for one another.
Request the structural interface information
Ask what support and reaction information the elevator supplier will provide for the proposed equipment, and which building designer will review it. Keep the relevant locations and drawing references with that information. The building team needs the actual interface description to assess the structure; the purchasing load rating is not a building support calculation.
Coordinate openings, supports and any provisions identified by the supplier with the structural drawings. Where a proposed position conflicts with existing structure, record the conflict and return it to the responsible parties. A commercial agreement to supply an elevator should not be mistaken for approval to alter a beam, slab or other part of the building.
Clarify who issues the information, who reviews it and which document records the agreed result. This is particularly useful when the overseas equipment supplier and local building team work through an installation contractor. Purchasing can help by keeping those responsibilities explicit in the scope, rather than becoming the informal interpreter of technical changes.
Coordinate building services around the agreed space
Bring the relevant building services into the same review as the elevator layout. Ask the supplier for the environmental and service information needed for the proposed arrangement. Have the building team identify how its services, equipment and routes relate to the reserved spaces. Keep unresolved intersections visible on the coordination drawings.
The aim is to resolve interfaces before separate trades work from different assumptions. A pipe route, fitting or other fixed feature shown on one drawing may need discussion with the space reserved on another. The responsible designers should resolve the actual arrangement. A purchasing checklist can identify the question without prescribing an improvised relocation or construction solution.
The content image here is a digitally enhanced concept based on a real photograph from a site classified in the FEIYA archive as a five-tonne freight elevator project. It shows columns, beams and overhead building services to illustrate coordination between trades. It is not a photograph of a machine room, a proposed services design or evidence for the fifteen-tonne sample described earlier.

Assign responsibility before closing the review
Use a responsibility register alongside the drawings. Give open items an owner and a clear next action so that “to be confirmed” does not remain an unassigned note until equipment delivery. The following fields can be adapted to the actual supply and building contract.
| Interface | Information to request | Responsibility to agree |
|---|---|---|
| Equipment space | Proposed equipment positions and access information | Who coordinates the room with the supplier's layout? |
| Structural supports | Supplier interface information and relevant locations | Who reviews and provides the building structure? |
| Shaft and landings | Dimensions, levels, openings and drawing status | Who confirms the building conditions and finishes? |
| Building services | Requirements and proposed service routes | Who resolves conflicts and provides the agreed services? |
| Delivery and installation access | Equipment movement brief and site route | Who reviews access and coordinates site readiness? |
| Scope boundaries | Equipment, building works, local installation and documents | Who supplies, installs and confirms each part? |
| Changes | Revised brief, drawing references and open comments | Who authorises the updated arrangement? |
Review the register with the organisations that will carry out the work. Avoid assigning a responsibility to “the site” when several contractors are involved. Name the relevant party and keep the agreed division with the order documents. The import procurement guide provides context for separating equipment supply, local installation and building responsibilities.

Connect landing details to finished floor levels
Show the floor-level references used in the building and elevator drawings. Clarify whether an architectural level describes a structural surface or the intended finished floor. Where finishes are still being selected, make that uncertainty visible. The supplier and building team need to review the same reference when discussing the landing interface.
Include the loading approach at the landings, not only the room above the shaft. Goods and handling equipment must be considered with the proposed entrance arrangement. A room and shaft that appear allocated on plan do not establish that daily loading will be practical. Provide the relevant movement brief and identify any landing with a different approach or unloading condition.
Discuss protection and finishes around the entrance as part of the coordinated scope. Ask who will complete the adjacent building work and how its timing relates to installation. The purpose is to keep an apparently minor finishing decision from becoming an unrecorded change to the arrangement already reviewed by the project team.
Review delivery, installation and future access separately
Describe the route by which equipment will reach the relevant spaces. Ask the supplier or installer which equipment dimensions, handling information and site provisions the building team needs to assess that route. Include restrictive doors, changes in level and other locations requiring review. Do not assume that routine access for a person establishes an equipment delivery route.
Future access deserves its own discussion. Ask the parties responsible for maintenance and the building to review the proposed access arrangements and any replacement provisions identified for the equipment. Keep the agreed requirements with the building documents. This allows later space planning to refer back to the equipment brief instead of treating an allocated area as spare storage.
If the installation sequence depends on temporary access or building work, record who provides it and when the relevant condition will be available. Keep that sequence connected to the delivery programme. A delivery date on a purchase order and a confirmed route into the required space are different pieces of project information.
Close the coordination package before releasing affected work
Bring the review together in a short issue register: drawing reference, question, responsible party, response and closure status. Attach the revised information when a question changes the layout. An email saying that an item is resolved is easier to use when it identifies the arrangement and revision to which the answer applies.
Separate the documents needed for an initial quotation from the information needed to approve the order and coordinate building work. Early enquiries often contain estimates; later decisions need the appropriate confirmation. Ask the supplier and local project team to identify the relevant review stages so that purchasing knows what it is approving at each one.
Discuss the proposed equipment through the FEIYA freight elevator page and keep its requirements linked to the project brief. If a floor, room, structural interface or equipment arrangement changes, reopen the affected coordination items. Approval of one revision should remain attached to that revision.
Questions buyers often ask
Can I reserve a standard machine-room size before choosing the elevator?
Discuss preliminary space planning with the supplier and building designers, then obtain the information for the proposed equipment. A generic room reservation does not establish the final access, support or service arrangement. Keep preliminary assumptions marked until the responsible parties review them.
Does a sample report provide a ready-to-build layout?
No. A report records information about its identified sample and scope. It can help explain an equipment arrangement, but the new project's building interfaces need their own coordinated drawings and review. Do not combine dimensions from unrelated records to create an assumed configuration.
Should purchasing coordinate only with the equipment supplier?
Include the parties responsible for the building, local installation and relevant technical reviews. Purchasing can maintain the shared brief and scope register, while the responsible designers and contractors resolve their interfaces. This makes the handover between commercial and site teams clearer.
Prepare a coordination brief for FEIYA Elevator
Send the proposed goods movement brief, available building drawings, project location and current room and shaft information. Identify measured conditions, uncertain items and the people responsible for structural, building-services and installation coordination. Ask which further information the supplier needs before the next review stage.
Contact FEIYA Elevator with that package to discuss the proposed arrangement. Coordinating the drawings and responsibilities together gives the purchasing team a practical basis for moving from an enquiry to an agreed project scope.