
The third stop needs an address on the drawing. “One more floor” is not enough.
It could be a landing halfway up the existing travel, or a new landing above the current top level. A buyer may also want the goods to leave on a different side at that floor. Send those details with the request for a price difference. Otherwise, the supplier has an option to price but no complete description of it.
Use this FEIYA Elevator guide to assemble a two-option enquiry. It does not supply a standard 2-stop freight elevator cost or an extra-stop percentage. It gives purchasing a way to record the difference before asking suppliers to price it.
First attachment: the served-level schedule
The schedule needs a source reference: “Levels taken from [drawing number], revision [number], dated [date].” Keep the building’s own floor labels. A preliminary drawing should retain that description when its measurements are copied into an enquiry.
For the worked example below, use three locations: a loading area at 0 m, a store at 4 m and an upper store at 8 m. Option A bypasses the middle store. Option B serves it. These are hypothetical layouts, not customer projects.
| Option | Served levels | Stops | Travel |
|---|---|---|---|
| A | 0 m and 8 m | 2 | 8 m |
| B | 0 m, 4 m and 8 m | 3 | 8 m |
Option B adds a landing at 4 m. It does not add 4 m to the travel. The highest and lowest served levels are unchanged.
A third option, from 0 m to 12 m with no intermediate stop, would have two stops and 12 m travel. That is a different brief again. You cannot put these options in price order merely by counting their stops.
In the enquiry, travel is the vertical distance between the lowest and highest served landing levels. A stop is a landing served by the elevator. The car can pass a floor without serving it.
Add “not served” beside a floor that appears on the section but is outside the proposed service. This small annotation helps avoid an assumption being carried from the drawing into the quotation. Where the floor names could be misunderstood, show the name and elevation together.
Second attachment: where the doors face
Mark the proposed entrance on every relevant floor plan. Draw the goods route up to it and away from it. If the side is undecided, write “entrance position to be agreed” rather than leaving an arrow which looks final.
Use a separate record for each landing:
Floor label and elevation: ___.
Entrance side shown on drawing: ___.
Required clear width and height: ___.
Goods arrive from: ___. Receiving equipment: ___.
Outstanding measurement or decision: ___.
These are blank enquiry fields. They are not dimensional recommendations. Add more entrance records where the proposed arrangement calls for them; stop count does not describe every opening.
At the added landing, ask the supplier to identify the proposed entrance equipment, controls and associated work. Have the quotation explain what remains common to both options as well. Do not infer another cabin door or a different drive just from the additional stop.
The FEIYA freight elevator product page is a useful starting point for discussing configurations. The marked plans explain which arrangement you actually want priced.
Keep the load description attached to both options
Give the load sheet a reference of its own, for example “Cargo brief, revision [number]”. Put that reference beside both options. If the buyer changes the packaging or handling method while the offers are being prepared, the changed brief has somewhere to be recorded.
The loading note could read: “[Equipment] brings [goods and packaging] to the entrance; [equipment or person] completes the transfer into the car.” Fill in the complete weight and outside dimensions of what enters. For a forklift, make its position in that sequence explicit. “Pallets” alone leaves the reader to imagine how they cross the entrance.
Car dimensions and clear door dimensions need separate entries. If the three-stop offer changes either, ask why. The change may be appropriate, but it belongs in the comparison. It should not be discovered only after purchasing has attributed the whole difference to one extra landing.
Leave missing information identified as missing. A figure copied from another installation can look convincing in a completed table while having no connection to the goods being moved.
Check the floor outside the new entrance
In our hypothetical example, the 4 m store needs a place to receive the load. Put its approach route on the plan. Where will an arriving pallet wait? What collects it? Is there a turn just beyond the doors?
The building section cannot answer those questions. Nor can a photograph of the elevator entrance at a different site. Send the plan for the actual receiving area.
For a broader description of applications, see FEIYA’s factory and warehouse elevator solutions. Keep the enquiry itself specific: a named load, a route and a receiving method. “Warehouse use” does not tell a supplier how the transfer will work.
Where building alterations are proposed, have the responsible local professionals assess them. An intermediate floor is not automatically ready for a landing merely because the elevator passes it. Record who will arrange the opening, surrounding works and electrical preparation.
On the returned quote, find the extra-stop line
What sits behind that line? Ask for a scope description if the offer only says “additional stop.” The description needs to connect to the landing and entrance shown in your enquiry.
Then make a small record beside the two quotations:
| Review item | Option A | Option B |
|---|---|---|
| Drawing number and revision priced | ___ | ___ |
| Landings and entrances included | ___ | ___ |
| Load-sheet reference | ___ | ___ |
| Configuration differences identified by supplier | ___ | ___ |
| Installation and commissioning included or excluded | ___ | ___ |
| Building and electrical work by others | ___ | ___ |
| Delivery destination and scope | ___ | ___ |
| Unresolved assumptions | ___ | ___ |
In each box, enter an answer and the page or drawing where it can be found. An unresolved item can read “not stated; reply requested”. This sheet helps review an offer; it does not replace the purchasing documents.
A revision mismatch deserves its own query. The entrance, car size or services may have changed between issues. Request an updated pair of offers using the same current brief.
Keep the total project budget separate from equipment supply. The freight elevator cost guide explains that wider comparison. Keep a separate row for any opening or surrounding work priced by the local contractor. Leaving it outside the elevator purchase does not remove it from the project.
Leave out the “total divided by two floors” calculation. It allocates a share of the whole elevator to each stop, although common equipment is not bought again for the new landing. The supplier’s defined change is what needs pricing.
A future landing needs a separate note
For the future landing, add a status beside the proposed floor label. Examples are “existing floor, fit-out pending”, “under construction” and “expansion under consideration, no drawing issued”. Use whichever describes the actual project, or write your own.
Current supply: ___.
Future landing under consideration: ___.
Provision proposed in the current offer: ___.
Work or equipment left for a later order: ___.
Unknowns which could affect feasibility: ___.
Ask the supplier to respond to those fields. “Future-ready” on its own leaves too much for the next project team to interpret. There is no basis for assuming a cheap later conversion without reviewing the installed equipment and building conditions against the eventual proposal.
Keep an undecided floor elevation or door position visibly undecided. A note about possible expansion should not turn into an apparent approval of a layout that nobody has reviewed.
Send the enquiry with its open questions
For the covering note, identify three attachments: the level schedule, the entrance plans and the cargo brief. Put the project location and requested services alongside them. This can be a short email; the attachments carry the detail.
No shaft drawing yet? Write “shaft information pending” and explain what is available. A site photograph can accompany the enquiry, but it cannot supply the missing dimensions.
Contact FEIYA Elevator to discuss the two arrangements. Ask for separate options and an explanation of their differences. When the supplier responds, keep the revised offer together with the drawings it actually prices. That set of documents is what purchasing and the local installation team will need.
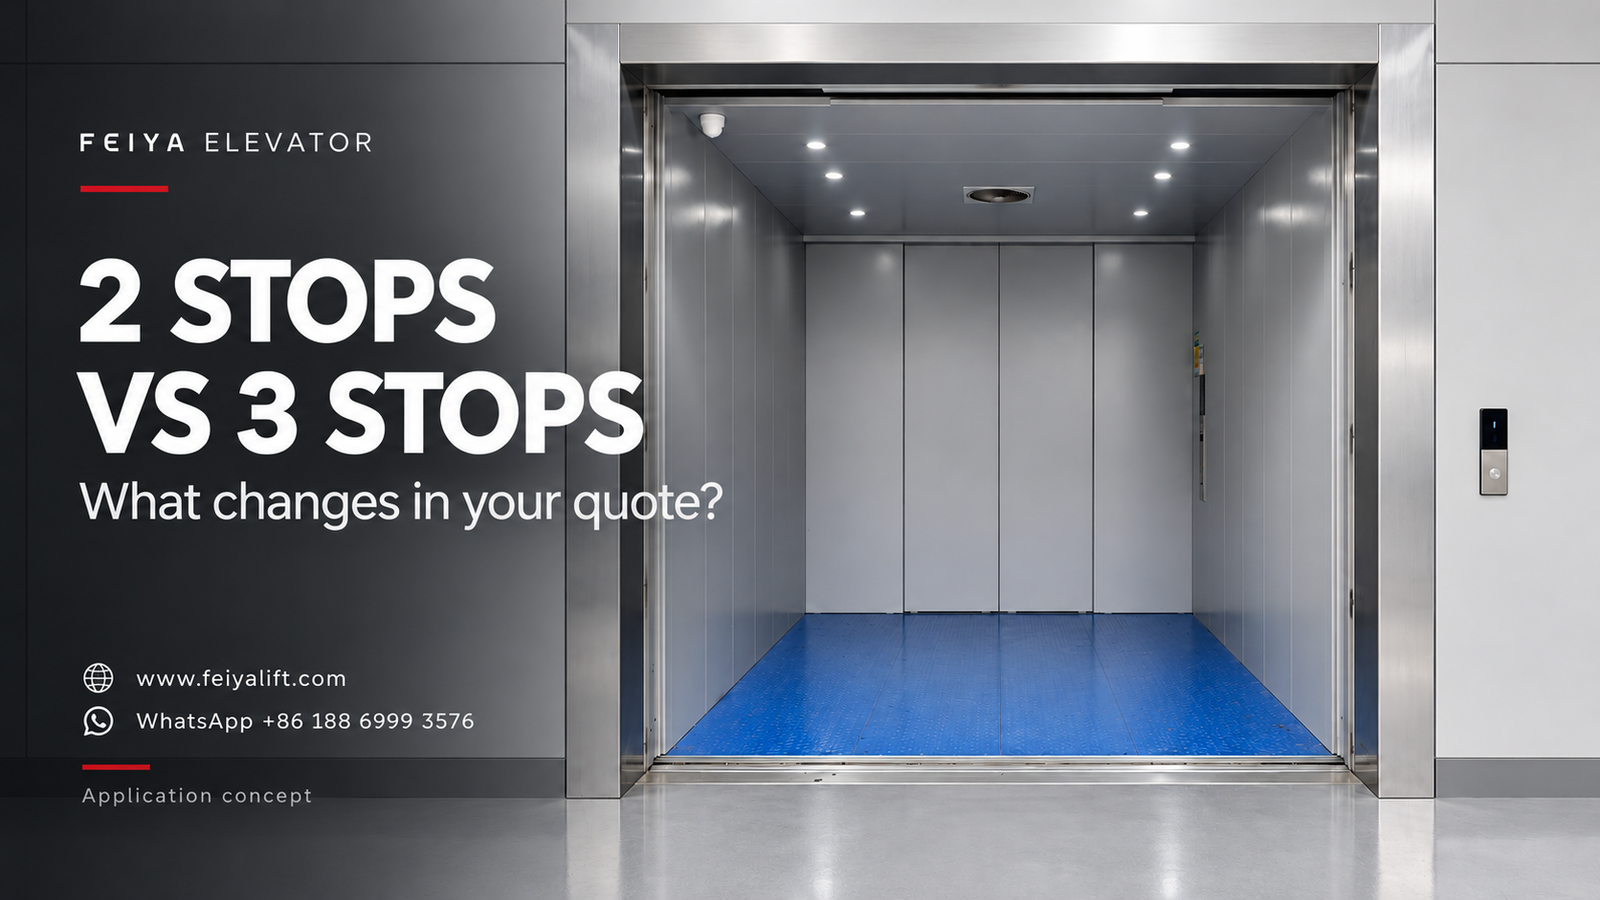
About the cover: the pictured equipment comes from a FEIYA photo; the cleaner setting and finishes were created digitally for this illustration. It is an application concept. Neither the photograph nor the artwork establishes the installation’s number of stops.


One Comment