
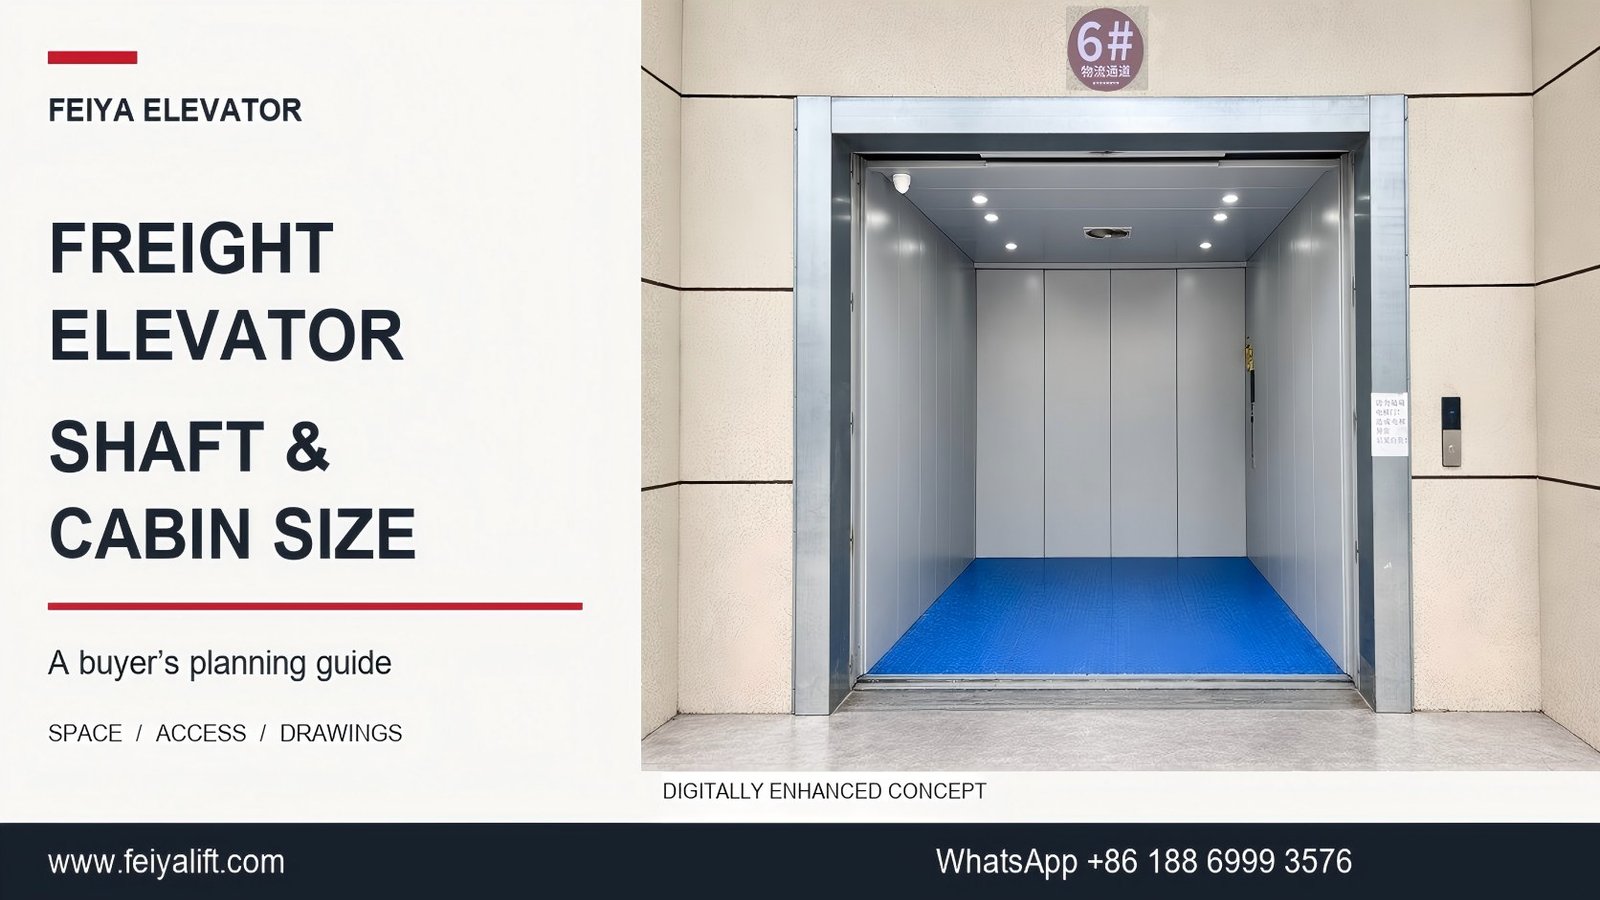
To plan freight elevator shaft dimensions, the buyer needs a building drawing and a description of the goods being moved. The supplier needs both to propose the cabin and entrance. A capacity figure such as three tonnes or five tonnes does not specify a shaft size.
Consider two entries in FEIYA's older freight elevator parameter sheet. Both list a three-tonne capacity and a shaft measuring 3250 × 3300 mm. One has an internal cabin depth of 2670 mm; the other gives 2570 mm. Which one should a buyer use? Without the proposed equipment arrangement, there is no basis for choosing between them.
This FEIYA Elevator planning guide starts with those archived figures, then follows the information from a cargo list to a supplier's drawing. The figures are historical references: the sheet has not been updated for several years, and its original issue date is unavailable. Use a current, project-specific proposal and approved drawings for final dimensions.
What the historical FEIYA records actually show
Source: FEIYA historical freight elevator parameter sheet, FY-SRC-005, rows seven to ten. The original issue date is not available. For this comparison, the entrance, internal cabin and internal shaft values have been kept together exactly as listed. Width comes before depth; entrance dimensions use width followed by height. These old entries are not minimum shaft dimensions or current standard configurations.
| Historical row | Capacity, kg | Clear entrance, width × height, mm | Cabin internal, width × depth, mm | Shaft internal, width × depth, mm |
|---|---|---|---|---|
| First listed three-tonne configuration | 3000 | 1800 × 2100 | 2130 × 2670 | 3250 × 3300 |
| Second listed three-tonne configuration | 3000 | 1800 × 2100 | 2130 × 2570 | 3250 × 3300 |
| First listed five-tonne configuration | 5000 | 2000 × 2100 | 2230 × 3970 | 3600 × 4500 |
| Second listed five-tonne configuration | 5000 | 2000 × 2100 | 2230 × 3910 | 3600 × 4630 |
Read down the cabin-depth column first. The two three-tonne entries give 2670 mm and 2570 mm, although the entrance and shaft values are unchanged. For five tonnes, the shaft depth increases from 4500 mm to 4630 mm while the listed internal cabin depth decreases from 3970 mm to 3910 mm. There is no construction note in the sheet explaining why. That missing explanation matters: the table cannot support a rule that every increase in shaft depth gives the buyer a deeper cabin.
Keep each row together. Taking the deeper cabin from one entry and the shaft from another would create a combination that this source never offered. In a live enquiry, ask for the proposed cabin and shaft to appear on the same drawing, with the drawing number and revision stated on the quotation. When the drawing changes, check the whole arrangement again rather than replacing one value in a spreadsheet.
There is another limit to this table: it says nothing about your particular goods or approach route. Even the larger cabin entry may be unsuitable for a load that cannot turn at the landing. Keep the load sketch beside the equipment drawing when discussing the available space. The carrying suitability of handling equipment requires its own assessment.
Read the labels before comparing the numbers
“Car size” is an incomplete description. In the same archived sheet, the first five-tonne entry gives an external car size of 2300 × 4200 mm and an internal size of 2230 × 3970 mm. These are two measurements from one row, not interchangeable descriptions of the space available for cargo.
If the buyer puts the external dimensions into a load-layout sketch, the sketch overstates the usable cabin. Ask for the internal measurement basis, including any lining or projections relevant to the proposed load position. Then check the entrance separately. Its clear opening answers whether the load can pass through; it does not describe the whole cabin.
| Drawing label | What the buyer should have confirmed |
|---|---|
| Clear entrance | Usable width and height with the doors fully open; distinguish this from the structural opening |
| Internal cabin | Usable width and depth, with relevant finishes and projections identified |
| External car | Outside dimensions of the proposed car arrangement, coordinated with the remaining equipment |
| Internal shaft | Available building space and the basis on which it was measured |
A further question belongs on an existing-building enquiry: are the stated shaft dimensions surveyed, or copied from a drawing? The supplier should be able to distinguish the two. Record the unit and the direction of measurement too. A plan with width and depth reversed can look plausible until the entrance is placed on it.
Do not calculate a new shaft by taking the difference between cabin and shaft dimensions in this old table and applying it to a different cabin. The source does not establish that relationship for other arrangements. Request a coordinated layout showing the proposed equipment in the available building space.
Begin with the goods and their route
The pallet size on a stock list is only part of the enquiry. Include the packaging and any overhang. For a long component on a transport frame, measure the whole assembly as it will arrive at the landing. Record width, length and height, and indicate which end goes through the door first. Otherwise, two people can use the same dimensions while imagining different loading positions.
Identify the awkward load as well as the heaviest one. You may have one item that determines the required capacity and another that determines the cabin depth. Send both, rather than reducing the requirement to a single line such as “five tonnes, standard car.” If there is no fixed product size, describe the range you expect to handle and the conditions the project team still needs to decide.
Now put the handling equipment on the plan. A pallet truck that enters the cabin occupies space as well as carrying the goods. A forklift that remains outside creates a different loading arrangement from one travelling inside. If a vehicle is to enter, provide its dimensions and loading information for engineering review. The freight elevator forklift loading requirements guide explains why a vehicle fitting through the door is not, by itself, approval to carry it.
Draw the approach route at each served floor. Mark columns, narrow aisles and changes of direction. Include the unloading route too: the goods still have to leave the cabin at their destination. A wide entrance cannot solve a turn immediately outside it. These are useful details for an early drawing discussion, before anyone spends time comparing finishes or optional accessories.

The section drawing supplies the missing height information
The plan tells only part of the story. Add the served floor levels and a section showing the space below the lowest landing and above the highest landing. Mark the measurement points rather than relying on an unexplained abbreviation in an email. The supplier needs to know what each height describes.
Our historical three-tonne and five-tonne entries list 1400 mm for pit depth and 4500 mm for overhead height. Repeating those numbers on a new building drawing would not make them appropriate to the new project. They belong to the archived configurations. Ask the supplier for the vertical requirements of the arrangement currently being offered, then have them coordinated with the building design.
For an existing building, identify which heights have been measured and which remain unconfirmed. Changes to finished floor levels can affect the way the drawing is read. Record known obstructions and provide the information to the responsible project professionals. Access and measurement in a shaft or pit should be arranged through competent site personnel, not attempted by the purchaser.
Where a machine room forms part of the proposal, include its layout in the same enquiry. Ask what room dimensions, access and building interfaces need confirmation. A revised equipment arrangement needs revised coordination; deleting the room from an old drawing does not establish a viable alternative.
For an existing shaft, make the compromise explicit
There may be little freedom to change an existing shaft. Tell the supplier which dimensions are fixed, which have been surveyed and which changes the building team might consider. Send the entrance positions and landing arrangements for all served floors. A photo can help explain an obstruction, but it cannot provide a missing measurement.
When the proposed cabin differs from the requested one, compare the drawings at the load position. Has the internal depth changed? Does the intended loading orientation still work? Will the load enter and leave through the arrangement actually offered? Put those questions against the drawing revision, so the answer remains connected to a particular proposal.
For a new building, there is a different opportunity: coordinate the transport task with the shaft layout before structural openings are fixed. Send the preliminary floor plan and cargo information together. The building designer and elevator supplier can then discuss the arrangement while the design is being developed, rather than discovering a conflict after the space has been built.
FEIYA's freight elevator configurations provide a starting point for that discussion. Customer requirements, the actual shaft and building conditions, and applicable project requirements still determine the final proposal. Ask the supplier to identify any assumptions that need confirmation by the local project team.
Put a usable drawing brief beside the quotation request
A quotation request need not contain a finished engineering design. It should make the known facts easy to find and the gaps easy to identify. Send the plan and vertical section together, with a short note explaining the transport task. If the dimensions came from a survey, include its date and the person responsible for it.
Use a single set of labels across the files. “Cabin depth” should mean the same thing in the email, drawing and price comparison. Keep the requirements for internal cabin space separate from external car dimensions. Record the unit beside the figures, especially if the project team receives drawings from several companies.
- Identify the project location, building use and served floors.
- List the complete cargo dimensions and intended loading orientation.
- State the required capacity and whether handling equipment enters the cabin.
- Give the desired clear entrance and usable cabin dimensions separately.
- Attach the available shaft measurements or proposed building layout.
- Show floor levels, pit and overhead information in the section.
- Identify machine-room provision, landing access and known obstructions.
- Name the drawing revision and the contact for dimensional questions.
An unknown measurement is better written as “to be surveyed” than replaced with an estimate nobody has labelled. For a preliminary budget, ask the supplier to state which assumptions the price uses. That gives the project team something to revisit after the survey, instead of treating an early quotation as confirmation that the equipment fits.
Scope deserves a separate line in the comparison. Two offers may use similar cabin dimensions but include different building interfaces or supply responsibilities. The freight elevator cost factors guide looks at those quotation questions. Keep the current drawing beside the offer when discussing price, so the commercial and dimensional conversations concern the same proposal.
Review the proposed arrangement before ordering
Ask the reviewer to follow a load through the drawing: along the landing, through the entrance, into its travelling position and out at the destination. Then check the proposed equipment against the building survey or coordinated design. Unresolved dimensions should remain visible on a query list, with someone responsible for confirming them.
One useful question for the supplier is: “Which dimensions in this proposal still depend on information from us?” Another is: “If we change the entrance or cabin depth, which other dimensions must be reviewed?” Those questions are more productive than asking whether a drawing is simply standard or customised.
FEIYA Elevator can discuss a proposed arrangement from your goods information and building drawings. Discuss your elevator requirements and say whether the shaft already exists. Send the cargo envelope, handling method and available plan first. The aim is a layout whose entrance and usable space serve the actual transport task, with the building assumptions clearly recorded before the order is placed.


3 Comments