Choose a freight elevator door opening around the complete load and the movement needed to take it through the entrance. Measure the packed goods together with their pallet or trolley, then review the approach, the opening and the position inside the car on one drawing. A package narrower than the door can still be difficult to load if it must turn immediately before crossing the threshold.
There is no useful single door width for every pallet operation. Goods can overhang their carriers, handles can project beyond a trolley frame, and the available approach can change between floors. FEIYA Elevator uses the project brief to discuss the proposed entrance with the customer. This guide explains what a purchasing team can prepare before asking for a specific opening.
Define what the quoted door width describes
Ask for the finished clear opening with the doors fully open. Keep that dimension separate from the outer frame, the builder's opening and the width of the car. These labels answer different questions. The opening through which the load passes is the relevant starting point for access; the building opening helps coordinate construction.
Request clear height as well. A tall crate may pass through the available width but fail the height check. Include the load's transport base and any upright projections when reviewing the entrance elevation. If a particular orientation is required, show it on the drawing so a preliminary proposal does not depend on tilting an item that must remain upright.
A dimension described simply as “door size” leaves room for misunderstanding. Ask the supplier to identify the measurement points on the proposed drawing and confirm which dimensions are clear, finished dimensions. The shaft and cabin dimensions guide explains the broader distinction between the building space and usable interior.

Measure the travelling assembly
Start with the actual load presented to the elevator. A pallet's nominal size may describe the carrier while leaving out the goods, wrapping and protective corners. Measure the widest part of the assembled package, its overall length and its total height. Record any irregular projection rather than reducing the assembly to an ideal rectangle that excludes it.
For a trolley, inspect the frame, handles, side rails and attached accessories. Note whether the handle remains in its operating position during loading. If a component can be folded or removed, describe the intended procedure and have the responsible team confirm it. Do not build the enquiry around a modification that operators are unlikely to perform on every trip.
Keep the heaviest load and the widest load as separate entries if they are different items. Door planning does not replace capacity selection or floor assessment. The goods, packaging, trolley and any equipment entering the car still need to be described for the technical review, even where the main concern is getting through the entrance.
Draw the approach before choosing extra width
Show where the load waits and the direction from which it approaches the elevator. A straight approach and a turn from a side corridor create different constraints. Include the nearest corner, column, stored material or other fixed obstruction, using measured locations where available. An unscaled photograph can explain the scene but cannot establish the turning space.
Then trace the load's movement into the car. For a rigid package, mark the corners throughout the turn rather than showing only its starting and finishing position. For wheeled equipment, provide the actual trolley geometry and movement restrictions so the layout can be reviewed against the proposed handling method. A diagonal line across an empty cabin is not a demonstration that the loaded trolley can reach that position.
Repeat the check at the destination floor. Operators may be able to push a trolley into the car at one landing but have little room to withdraw it at another. Identify the most restrictive landing instead of assuming the entrance floor represents the whole building. Where conditions are uncertain, request a site survey before approving the construction arrangement.
Prepare a short entrance review sheet
The most useful enquiry brings the measurements and the operating sequence together. The table below describes information to collect; it does not prescribe a standard clearance or approve a loading arrangement.
| Review item | Information to provide | Decision it supports |
|---|---|---|
| Complete load envelope | Packed width, length and height, including projections | Which opening and usable interior should be assessed |
| Carrier geometry | Pallet overhang, trolley handles and accessories | Whether the recorded envelope matches normal handling |
| Approach route | Corridor, corner and obstruction positions | Whether the load can line up with the entrance |
| Landing differences | Relevant measurements at each stopping floor | Which landing governs the access review |
| Handling sequence | Push, pull, transfer or other proposed method | How the load enters, stands and leaves |
| Weight and support | Total travelling weight and support locations | Which capacity, floor and threshold checks are needed |
Attach a simple plan and elevation to the sheet. Mark unconfirmed dimensions clearly and identify their source, such as a site measurement or a packaging supplier's drawing. A purchasing team can then compare competing proposals using the same load information. Without that common brief, a wider-looking offer may simply reflect a different assumption about the package or the approach.

What historical dimensions can tell a buyer
FEIYA's archived freight elevator parameter sheet, FY-SRC-005, lists a clear door opening of 1800 by 2100 mm for its seventh historical entry, with a rated load of 3000 kg and an inner car size of 2130 by 2670 mm. These are historical reference figures, not a current standard configuration or a minimum building requirement. Final dimensions depend on customer requirements, site conditions and approved project drawings.
The entry is useful because it lists door and car dimensions separately. It does not say that every load fitting inside that car can pass through the listed door. Nor does it establish operating clearance for a particular pallet, trolley or operator. To use the record responsibly, compare the relevant dimensions as a complete historical entry and ask for a current project proposal.
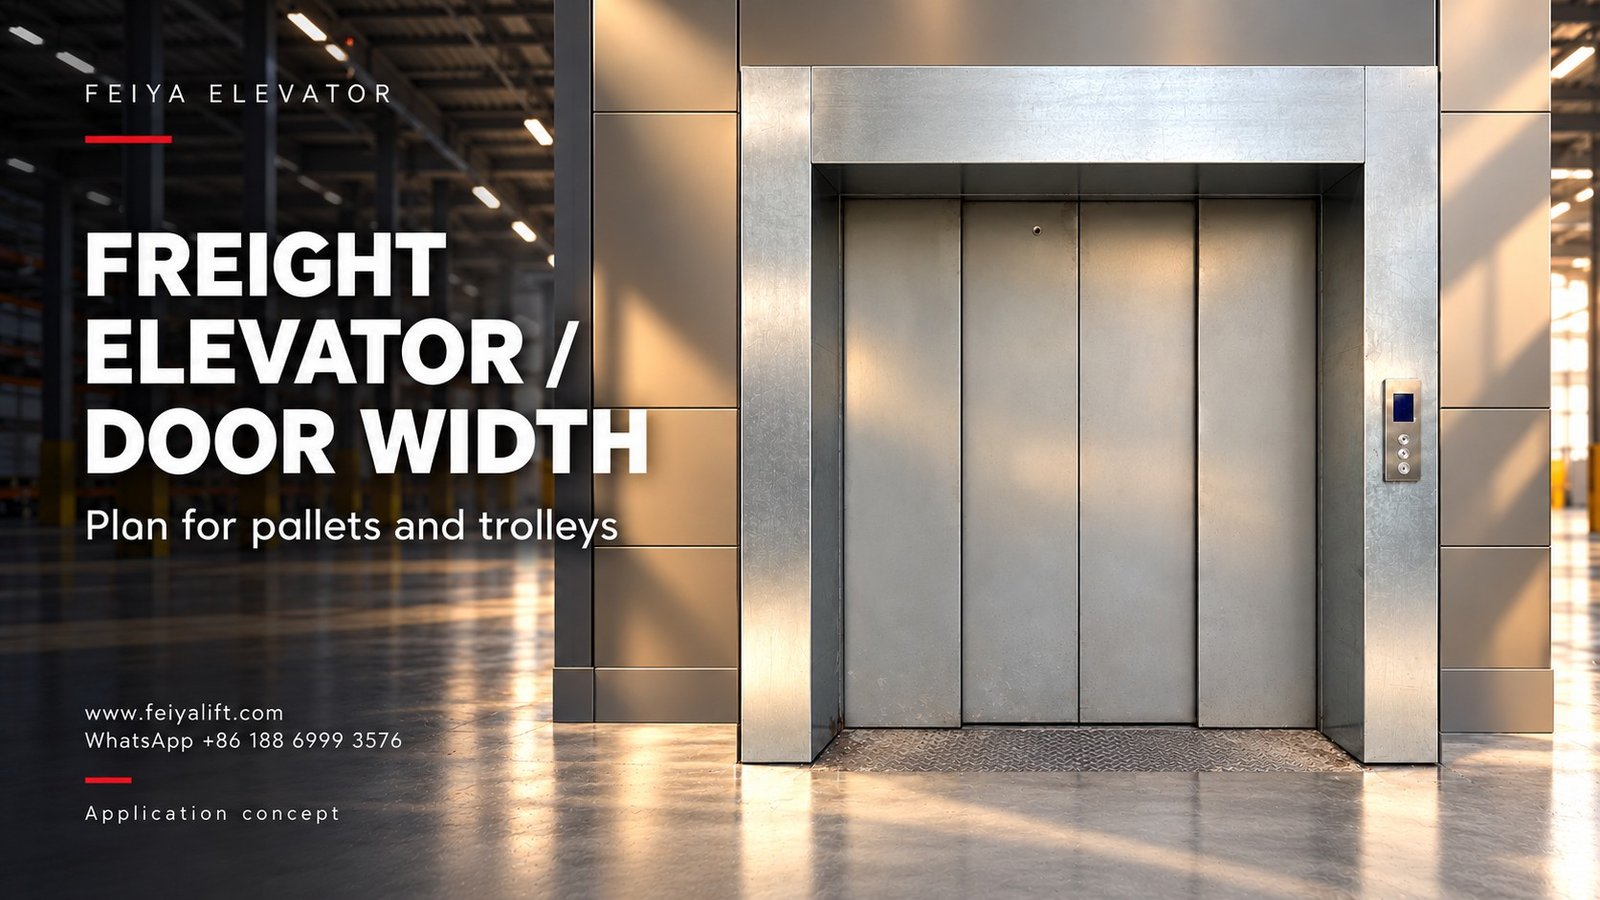
Do not attach those archived dimensions to a photograph of another installation. This article's cover is an application concept based on a real three-tonne FEIYA entrance photograph from the Jinhua site material folder. Its environment has been digitally enhanced. The image illustrates the entrance topic; it is not a measured elevation or evidence that the photographed equipment matches the historical row.
Check the transfer method at the threshold
Tell the supplier what crosses the entrance during loading. A trolley that travels with the goods presents a different brief from a transfer in which handling equipment remains outside. Include the equipment's support arrangement and any available wheel or axle information, together with the goods carried on it. Door width alone does not resolve local floor or threshold loading.
Forklift use needs an explicit description. State whether the truck stays outside, partly enters or travels inside the car. Do not infer suitability from an apparently wide entrance or a high rated load. The forklift loading guide explains the information needed for that separate discussion.
Ask how the agreed entrance arrangement supports the intended movement. Any site transition, temporary loading arrangement or other interface should be reviewed by the responsible parties. Do not improvise a bridge, ramp or operating method simply because it appears to help a load pass through. Record the approved method with the project documents so it is available to the operating team.
Compare proposals without losing the original requirement
When reviewing offers, put the proposed clear door width, clear height and usable car dimensions alongside the same load drawing. Check the door position and the relevant openings at each landing. An offer with a larger cabin may leave the access problem unresolved if the entrance or approach remains unsuitable.
If an offer requires a different entry direction, ask the supplier to show the resulting movement. A change that looks minor on a schedule can affect the waiting area, turning space and unloading sequence. Discuss those effects with the people responsible for the building and material handling before accepting the revised arrangement.
There may be several practical options: different packaging, a different carrier, a revised entrance arrangement or a change to the proposed building layout. Assess each against the actual operation. The aim is a loading sequence that can be used repeatedly, not a single theoretical fit that depends on exceptionally careful positioning every time.
Carry the agreed opening into the order drawings
Before approving the order, make sure the relevant drawing revision identifies the load envelope, finished opening and intended handling sequence. Include the landing layouts where they differ. Resolve contradictions between a quotation schedule and a drawing rather than assuming one automatically overrides the other.
Identify who supplies and confirms the building measurements. For an existing site, distinguish conditions that have been measured from dimensions taken from older plans. For a new building, coordinate the proposed opening with the building team before the site is constructed around an early estimate. Keep unresolved information visible until the responsible party confirms it.
Reopen the access review when the package, trolley or loading method changes. A replacement carrier with projecting handles can create a different envelope even if the goods and their weight remain the same. Preserve the approved loading information with the equipment records so later purchasing decisions can be compared against it.
Questions buyers often ask
Is a standard pallet dimension enough to specify the door?
No. Identify the actual pallet and measure the loaded assembly, including packaging overhang. Then check the approach and movement into the car. A nominal pallet dimension alone does not describe the largest part of the load or the space required to line it up with the opening.
Should I request a fixed extra clearance on each side?
Ask the supplier to explain the working space proposed for your load and handling method. An unexplained fixed allowance can hide differences in approach, trolley geometry and operating conditions. Provide the real envelope first, then review how the proposed arrangement accommodates it on the project drawing.
Can a wider door solve a tight corner outside the elevator?
It may be one factor, but the route needs its own review. A corner can prevent the load from reaching a suitable entry position even when the opening is generous. Show the approach geometry and test the movement through the complete route before deciding which dimension should change.
Does a through-car arrangement remove the need to check manoeuvring?
A proposed entrance on one side and exit on another changes the movement pattern. It still needs to be coordinated with the destination layout and the load's orientation. Show the intended openings and route at each landing rather than assuming a through-car layout automatically resolves every access constraint.
Discuss an entrance layout with FEIYA Elevator
Prepare the packed load dimensions, carrier details, total travelling weight and available landing drawings before discussing freight elevator configurations. Highlight the widest package and the landing with the most restrictive approach. They are often more useful to the entrance discussion than a capacity label alone.
Contact FEIYA Elevator with those materials and the project location. Ask for the proposed clear opening and loading arrangement to be reviewed together, then carry the agreed information into the project drawings before ordering.