
A 3-ton freight elevator serving eight floors and a 5-ton elevator working in a factory are both part of FEIYA's project records. Neither example means that a similar-looking building should order the same capacity. The goods, handling equipment and available space still have to be described.
For a 1–5 ton freight elevator, start with the complete load entering the car. Then check its dimensions, the entrance and the loading arrangement. Capacity is expressed here in metric tonnes: 1 tonne is 1,000 kg.
This guide brings together FEIYA project notes, selected historical dimensions and a separate supplementary type-test report. They answer different purchasing questions. Project notes show applications; a dimension table helps explain the space involved; a test report identifies the sample and the checks recorded for it.
Calculate the load that actually enters the car
A goods weight from a packing list may leave out equipment that travels with it. Include the pallet, crate or trolley where applicable, while checking whether the stated gross weight already includes the packaging.
For illustration, 900 kg of goods on a 35 kg pallet and a 90 kg trolley totals 1,025 kg. A 1-ton rating would be insufficient for that arrangement. This is a hypothetical calculation, not the load record of either project below.
Keep the calculation simple enough to review: list the items, their weights and the source of each figure. If the trolley has not been selected, mark its weight as an estimate. Any requirement for someone to accompany the goods must also be declared and addressed in the elevator's permitted use; it cannot be assumed from the freight rating.
When comparing 1, 2, 3 and 5 tonnes, first exclude capacities below the complete proposed load. For the remaining options, the dimensions and loading arrangement still need review. The calculation alone does not approve a particular configuration.
Two FEIYA projects within the 3–5 ton range
A 3-ton elevator serving eight floors
FEIYA's project notes describe a new-materials construction project in Jindong District, Jinhua, equipped with elevators of several capacities. The unit featured in those notes is a 3-ton freight elevator serving eight floors and carrying goods between them.
The useful distinction is between load capacity and the building served. The notes establish the 3-ton rating and eight-floor service, but do not specify travel height or speed. For a new enquiry, supply actual floor levels and the intended transfer pattern rather than choosing a speed from the number of floors alone.
A 5-ton elevator in a factory with several buildings
A second FEIYA project note concerns a factory with multiple buildings and production processes. It describes freight elevators of different capacities and focuses on the application of one 5,000 kg unit.
For a buyer planning a comparable facility, list the loads for each elevator location separately. A heavier load in one area does not establish the requirement elsewhere. Where several capacities are being considered, label the enquiries by building or location so that drawings and quotations remain tied to the right transfer task.
These are applications documented in FEIYA's supplied project material. The notes do not provide the car dimensions, forklift arrangements or handling rates of the featured units, so those details are not inferred here.
What changes when you move from 1 tonne to 5 tonnes?
Space is a separate part of the selection. The table below reproduces selected rows from FEIYA's historical freight elevator parameter sheet. It illustrates how door, car and shaft dimensions were recorded together in that material.
These figures are taken from historical reference material and are provided for preliminary planning only. Final specifications must be confirmed for each project based on customer requirements, site and hoistway conditions, and the approved project drawings.
| Historical load entry | Clear door opening, width × height | Car inner dimensions, width × depth | Shaft inside dimensions, width × depth |
|---|---|---|---|
| 1,000 kg | 1,200 × 2,100 mm | 1,430 × 1,570 mm | 2,300 × 2,200 mm |
| 2,000 kg | 1,500 × 2,100 mm | 1,930 × 2,130 mm | 2,900 × 2,700 mm |
| 3,000 kg | 1,800 × 2,100 mm | 2,130 × 2,670 mm | 3,250 × 3,300 mm |
| 5,000 kg | 2,000 × 2,100 mm | 2,230 × 3,970 mm | 3,600 × 4,500 mm |
Each row retains a combination from the source sheet. The sheet also contains alternative rows at the same load ratings; the examples above are not the only possible arrangements and are not the dimensions of the two projects described earlier.
Notice the difference between the doorway and the car interior. In the selected 3,000 kg row, the car is 2,130 mm wide while the clear opening is 1,800 mm wide. A load's route through the entrance therefore needs its own check. Measure the packed goods, projecting handles and trolley, then show their intended orientation on the proposed layout.
For an existing building, provide a measured shaft plan and photographs of the approaches on each floor. Include the pit, available overhead space and machine-room conditions in the enquiry. The historical table is not a construction drawing.

Describe the handling equipment's movements
If a forklift is involved, say whether it stays outside the entrance, enters to place the goods, or travels with them. These arrangements affect which equipment loads need to be considered. The words “forklift loading” leave that distinction unresolved.
Provide the equipment's model, weight and available wheel or axle load data. A 5-ton elevator rating does not, by itself, establish suitability for a loaded forklift. Review the proposed loading arrangement with the supplier, including how goods will be removed at the destination floor.
The freight elevator forklift loading guide sets out the handling information to prepare. If the equipment is still being chosen, keep that decision visible in the proposal instead of treating a provisional figure as confirmed.
Ask which configuration a test report covers
A separate FEIYA document provides an example of the information a buyer can check. The supplied supplementary type-test report TSX202451061 identifies a machine-room-less freight elevator, model THJ5000/1.0-JXVF, sample H24-057. It records tests dated 28 October to 6 November 2024 and a passing conclusion under TSG T7007-2022.
Its supplementary configuration table lists a JX10 control cabinet, a WISE3000-U speed-control device and an MCTC-MCB-E3 control device. The test-data page records a maximum levelling accuracy value of +2 mm and a maximum levelling maintenance accuracy value of -3 mm. Those are entries for the tested sample, not a performance guarantee for every installation.
The report is a supplementary document, and it states that it applies only to the sample. It should be read with the relevant configuration documents. It is not identified here as the report for either featured customer project, nor should it be combined with the historical dimension table to create a specification that no source actually supplies.
For your purchase, ask the supplier to identify the documents relevant to the proposed model and configuration. Keep the report reference, quotation and drawing revision together. That makes differences easier to resolve before equipment is ordered.
Prepare an enquiry around the transfer task
For a discussion of FEIYA freight elevator configurations, a useful starting package contains:
- The complete entering load, with goods, packaging and handling equipment identified.
- The largest transport dimensions, including projections and the intended orientation.
- The loading and unloading sequence on each floor.
- Floor levels, surveyed shaft conditions and available building drawings.
- The busiest transfer period, any defined future load, project location and requested supply scope.
The busiest period matters because rated load alone does not establish hourly output. Several trips spread over a shift and the same trips required during a short delivery window present different operating demands. Include loading and unloading time when reviewing a proposed handling rate.
Finally, compare offers against the same brief. Check the rated load, clear opening, usable interior and loading assumptions before comparing prices. The freight elevator cost guide explains how supply boundaries such as transport, installation and building work affect the quotation.
Send your project information to FEIYA Elevator with any missing measurements clearly marked. The next step is to review a configuration for that load and that building, supported by the relevant drawings and documents.
Source note: the project examples come from FEIYA-supplied 3-ton and 5-ton project notes. The dimension examples come from an undated historical parameter sheet. The test information comes from the supplied copy of supplementary report TSX202451061. These sources describe separate records, not a single combined installation.
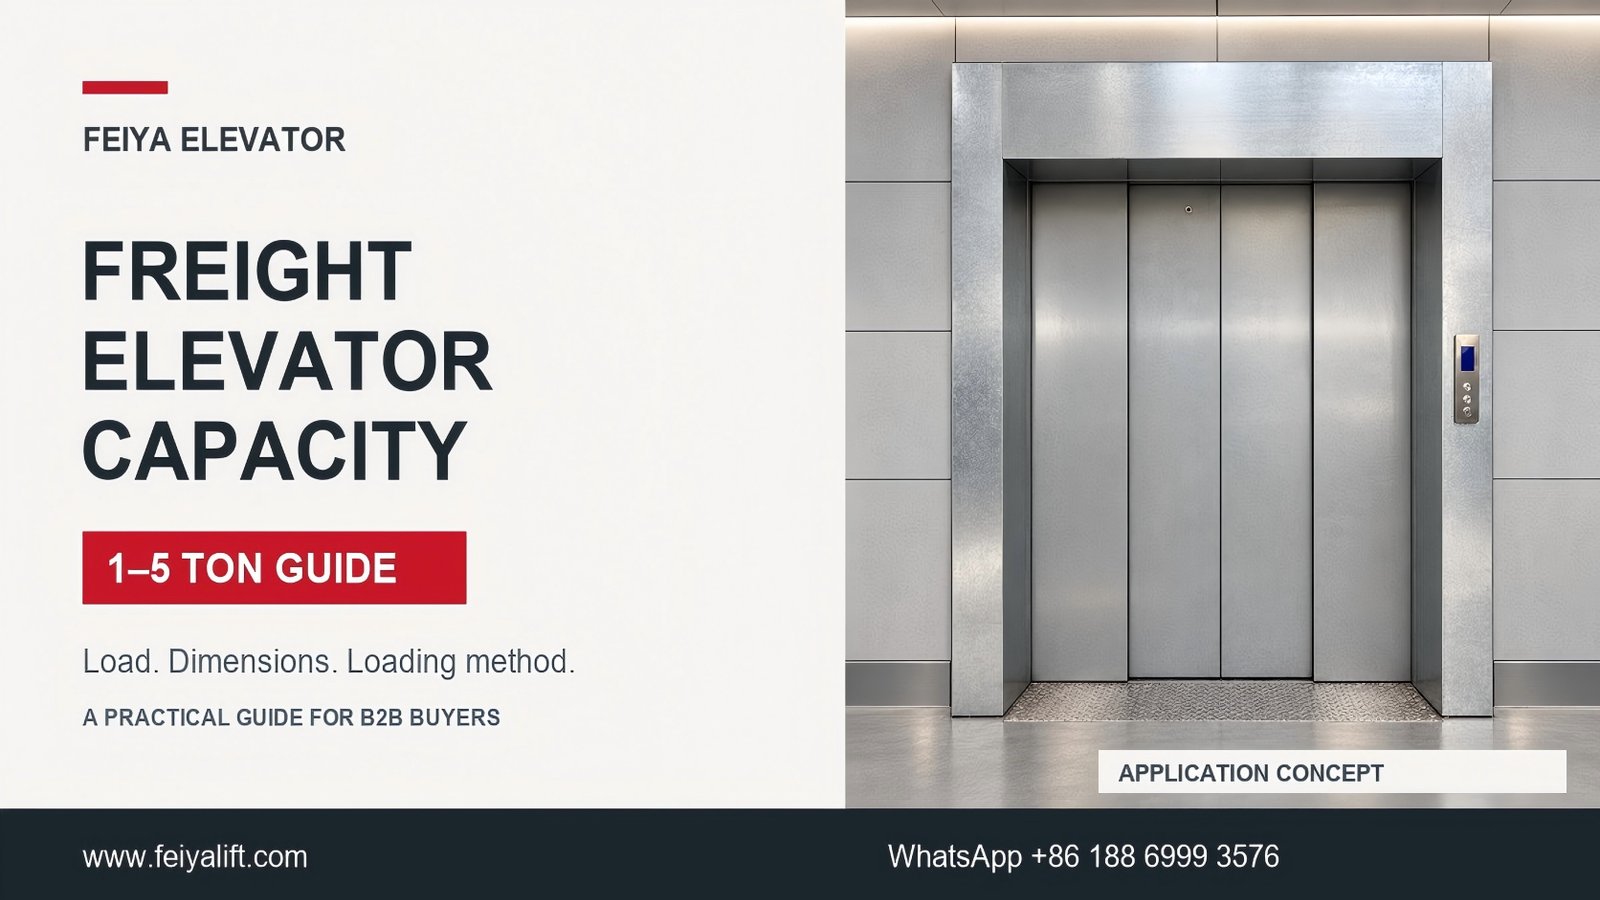
Cover image note: the equipment reference is a photograph from FEIYA's 3-ton project archive. The surrounding application setting is a digitally enhanced concept, not a completed installation. The image does not establish the appearance or specification of either project discussed above.


2 Comments